
Beams, frames & columns
Steel columns & posts
Slim steel columns that carry a beam or floor down to its own foundation, for open layouts and weak walls.
- Free survey visit and itemised written quote
- Calculations and building control arranged
- Usually a few working days on site, often split over two visits so the pad foundation can cure before the column is loaded
- Free survey visit
- Engineer's calculations arranged
- Building control handled
- Fixed written price once scope is agreed
- England, Wales, mainland Scotland & NI
What are steel columns & posts?
A steel column is an upright structural element that collects the load from a beam, floor or roof and carries it down to a foundation. In homes it is usually a square or circular hollow section or a universal column, welded to a base plate fixed to a concrete pad, and sized by a structural engineer for the load it carries.
Sometimes the right support for a beam is not a wall at all. A long span can be broken in two with a slim post in the middle, a beam can land on a column where the masonry below is weak, or the corner of an L-shaped opening can be held up by a single post instead of a brick pier.
We arrange the engineer's design, building control, the pad foundation, propping, supply and fixing of the column, and the boxing or finishing afterwards. You receive an itemised written quote, and the price is fixed in writing once the position, specification and scope are agreed.
When is it needed?
- Splitting a long beam span with an intermediate post
- Supporting a beam end where the wall below is too weak
- Holding up the corner of an L-shaped or wraparound opening
- Replacing a timber post or brick pier that has failed
- Carrying a beam in a basement or cellar down to a new footing
- Timing
- Usually a few working days on site, often split over two visits so the pad foundation can cure before the column is loaded
- Building control
- Needed
- Party wall
- Rarely needed
- Guide price
- £500–£1,500 per column

Our process
How are steel columns & posts carried out?
Position agreed
We look at the room layout with you and mark where a post could go without blocking doors, worktops or sightlines. We check the floor construction and what lies beneath, as that decides how the foundation is formed.
Column and pad designed
The engineer sizes the column, its base and cap plates, the connection to the beam and the pad foundation below. They also confirm whether the post must be restrained at the top or partway up.
Notices and approvals
The calculations go to building control with the application or notice before work starts. Where a pad will be dug close to a neighbour's foundations in England or Wales, party wall notices are served first.
Foundation formed
The floor is cut and the pad is dug to the depth set by the engineer, then inspected by building control. Concrete is poured, levelled and left to gain strength before it takes any load.
Post set and loaded
The column is stood on the pad, plumbed in both directions and fixed with holding-down bolts. The head is bolted or packed tight to the beam, and grout goes under the base plate before the props are removed.
Finish and sign-off
After building control inspects the column, it is fire protected where required and boxed, clad or painted. The floor is reinstated around the base and the area is left ready for decorating.
Before you start
What should I know about steel columns & posts?
- A post is needed when a beam has nothing adequate to bear on, or when a span is long enough that a central support gives a shallower, lighter beam. The engineer weighs up a column against a deeper beam for each layout.
- Hollow sections, either square or circular, give a neat, slim profile and are common where a post stays on show. Universal columns have an H-shaped section and are often used where the post will be boxed in or built into a wall.
- A tall, slender column can buckle under load before the steel itself is overstressed. That is why the engineer checks the height between restraints as well as the weight carried, and why a taller column may need a heavier section.
- A column delivers its load to the ground through a small area, so it normally stands on a concrete pad foundation rather than straight onto a floor slab. The pad spreads the load into firm ground at a depth set by the engineer.
- The base plate is welded to the foot of the column and fixed to the pad with holding-down bolts. A cap plate at the top bolts to the beam above, so the two act together and the beam cannot slide off its support.
- Columns on upper floors cannot simply stand on joists. The load has to be traced down through the building to the ground, which can mean a column directly below, a beam to collect it, or a redesign of the layout.
- While the existing support is removed or the new column goes in, props hold the beam and the structure above. They are only taken out once the column is fixed, packed tight at the head and grouted at the base.
- Placing a post well can make an open-plan room work better. It can mark the edge of a kitchen island, frame a dining area or line up with a worktop end, so it reads as part of the design rather than an obstruction.
- Exposed columns are commonly protected with intumescent paint applied to the thickness the specification calls for, which keeps a slim profile. Boxed columns are clad in fire-rated plasterboard and finished with corner beads, skim and a skirting to match the room.
- The noisiest part is cutting the floor and digging the pad, usually a day's work. The concrete then needs time to gain strength, so the column is often fitted on a later visit once it has cured enough to take load.
- Underfloor heating pipes, drains and cables in the slab can sit right where a pad is wanted. These are traced before cutting, and the column position is adjusted where possible rather than damaging a heating loop or drain run.
- Older properties sometimes have cast iron columns, timber posts or brick piers doing this job, especially in cellars and former shops. Their condition and capacity are often unknown, so the engineer assesses whether they can stay or need replacing with new steel.
- Steel at floor level can corrode if it sits in damp. The detail at the base is designed to keep damp away, using grout, protective paint and the floor's damp-proof membrane, and a column in a cellar or garage may need a heavier coating.
- Adding a structural column is building work that building control needs to approve, with the pad usually inspected before concrete and the column before it is covered. The completion certificate at the end is the record to keep for any future sale.
Costs
How much do steel columns & posts cost?
| Job | Typical guide range | What it usually covers |
|---|---|---|
| Steel column or post | £500–£1,500 per column | Column supplied and fitted with base and cap plates on a pad foundation |
Rounded guide ranges including VAT, from published UK cost guides (mainly 2024–2026) and our own costings. Your fixed price follows a survey and the engineer's calculations. Sources and notes.
What changes the price?
- Number of columns and the load each one carries
- Height of the column and the section the engineer specifies
- Pad foundation size, depth and ground conditions
- Floor construction to cut through and reinstate
- Finish chosen: boxed, clad or exposed with intumescent paint
- Services in the floor that need avoiding or moving
Approvals
What approvals do steel columns & posts need in each nation?
Steel columns & posts is structural work needing building regulations approval (building notice or full plans) from council building control or a registered building control approver.
England rulesApproval under the Building Regulations as they apply in Wales is needed before work starts. For work started or approved from 1 July 2026 that means an application to the council or a registered building control approver, dutyholders appointed in writing and a commencement notice.
Wales rulesA building warrant from the council's building standards service must be granted before work starts, and a completion certificate submitted at the end. There is no Party Wall Act; title deeds and, for flats, the Tenements (Scotland) Act 2004 apply.
Scotland rulesA full plans application or building notice goes to the council's building control under the Building Regulations (Northern Ireland) 2012 before work begins. Northern Ireland has no Party Wall Act; title deeds and the general law apply.
Northern Ireland rulesSteel columns & posts questions
Can I put a steel post in the middle of a beam?
Yes, a central post is a common way to support a long beam, and it often lets the engineer specify a shallower steel. The post needs its own foundation and has to sit somewhere that works with the room layout. The engineer compares a post against a single deeper beam and specifies whichever suits the loads and the space.
Does a steel column need a foundation?
Almost always, yes. A column puts a concentrated load onto a small patch of ground, and most floor slabs are not designed for that. The engineer specifies a concrete pad of a set size and depth, building control usually inspects the hole before concrete is poured, and the column is bolted down once the pad has cured.
How thin can a steel support post be?
It depends entirely on the load, the height and how the post is restrained, so there is no standard size. Hollow sections often give the slimmest look for a given strength, and an engineer can sometimes reduce the section by adding restraint partway up. They specify the exact section after calculating the load.
Can a steel column be left exposed?
Yes, many people leave a column on show, painted to suit the room. In homes exposed steel commonly needs fire protection, often intumescent paint applied to the specified thickness as part of a compatible paint system. Building control checks the protection meets what was specified. Boxing in with fire-rated plasterboard is the alternative where a hidden column is preferred.
What is the difference between a column and a padstone?
A padstone is a block bedded into a wall to spread a beam's load into the masonry beneath. A column replaces the need for a wall altogether, carrying the load down to its own foundation. Where the wall below a beam end is too weak for a padstone, the engineer may call for a column instead.
Can a steel post replace a supporting wall?
Yes, in many layouts a wall can come out with a beam above it and one or more posts taking the beam's load down to the ground. This keeps most of the openness while shortening the span. The engineer decides how many posts are needed and where they can go.
Do I need building control for a steel column?
Yes. A new structural column is building work under the building regulations in England and Wales, and needs a building warrant first in Scotland and a building control application in Northern Ireland. Inspectors normally check the foundation excavation and the fixed column before it is covered. We deal with the application, notices and inspection visits.
Can you replace an old timber or cast iron post?
Usually, yes. Old posts in cellars, garages and converted shops are often undersized, rotten or of unknown strength. The engineer assesses the load they carry and specifies a new steel column and pad. The structure is propped while the old post comes out, and the new column is packed tight before the props are removed.
Will a column interfere with underfloor heating?
It can, because the pad has to be dug through the floor where pipes may run. We trace heating loops, drains and cables before cutting and, where possible, move the column position slightly to miss them. If a loop has to be cut, it is repaired and pressure tested by a heating engineer before the floor is reinstated.
How long does it take to fit a steel post?
The column itself can often be fixed in a day, but the whole job usually spans a few working days. The floor is cut and the pad dug, building control inspects it, the concrete is poured and left to cure, and then the column goes in and is packed tight to the beam.
Related services
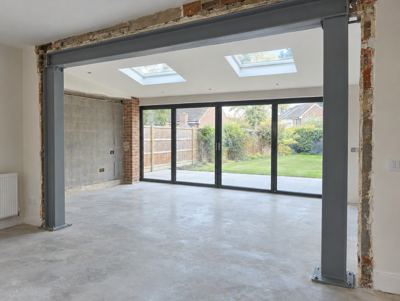
Steel goalpost frames
A beam and two columns bolted into one frame, for wide openings where the walls can't carry the steel.
From £2,000Learn more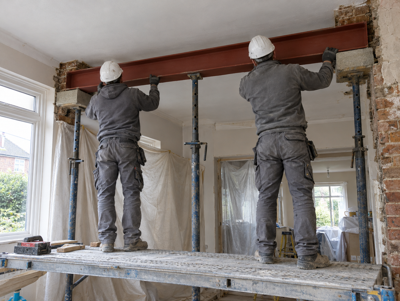
RSJ installation
Supply and fit of RSJs and steel beams made to the engineer's design, delivered, lifted in and packed to bear.
From £800Learn more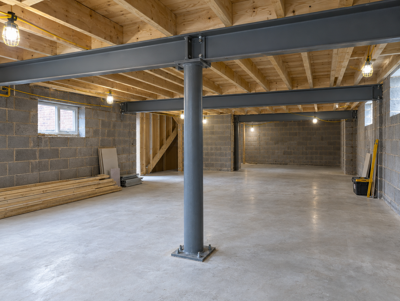
Basement & cellar steels
Steel beams and columns for cellar conversions and new basements, sequenced with underpinning and waterproofing.
From £2,500Learn more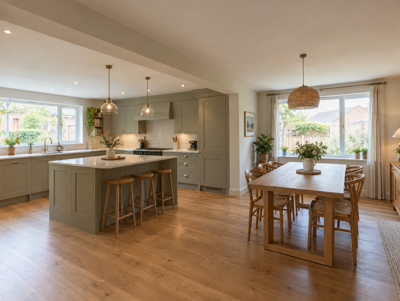
Kitchen-diner knock-throughs
Open a kitchen and dining room into one space on a steel beam, with services, approvals and finishing planned.
From £2,500Learn more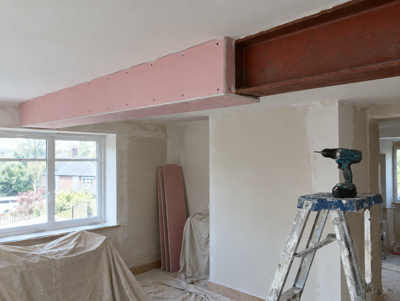
Fire protection for steel beams
Fire-rated boarding or intumescent coating for structural steel, to the fire resistance building control requires.
From £150Learn more
Structural calculations
Engineer's calculations and drawings for your beam, padstones and propping, ready for building control.
From £250Learn moreWhere do we offer steel columns & posts?
Choose your county, council area or region for local details, building control contacts and guide prices.
England
- Bedfordshire
- Berkshire
- Bristol
- Buckinghamshire
- Cambridgeshire
- Cheshire
- Cornwall
- County Durham
- Cumbria
- Derbyshire
- Devon
- Dorset
- East Riding of Yorkshire
- East Sussex
- Essex
- Gloucestershire
- Greater Manchester
- Hampshire
- Herefordshire
- Hertfordshire
- Isle of Wight
- Kent
- Lancashire
- Leicestershire
- Lincolnshire
- London
- Merseyside
- Norfolk
- North Yorkshire
- Northamptonshire
- Northumberland
- Nottinghamshire
- Oxfordshire
- Rutland
- Shropshire
- Somerset
- South Yorkshire
- Staffordshire
- Suffolk
- Surrey
- Tyne and Wear
- Warwickshire
- West Midlands
- West Sussex
- West Yorkshire
- Wiltshire
- Worcestershire
Wales
- Anglesey
- Blaenau Gwent
- Bridgend
- Caerphilly
- Cardiff
- Carmarthenshire
- Ceredigion
- Conwy
- Denbighshire
- Flintshire
- Gwynedd
- Merthyr Tydfil
- Monmouthshire
- Neath Port Talbot
- Newport
- Pembrokeshire
- Powys
- Rhondda Cynon Taf
- Swansea
- Torfaen
- Vale of Glamorgan
- Wrexham
Scotland
- Aberdeen
- Aberdeenshire
- Angus
- Argyll and Bute
- Clackmannanshire
- Dumfries and Galloway
- Dundee
- East Ayrshire
- East Dunbartonshire
- East Lothian
- East Renfrewshire
- Edinburgh
- Falkirk
- Fife
- Glasgow
- Highlands
- Inverclyde
- Midlothian
- Moray
- North Ayrshire
- North Lanarkshire
- Perth and Kinross
- Renfrewshire
- Scottish Borders
- South Ayrshire
- South Lanarkshire
- Stirling
- West Dunbartonshire
- West Lothian
Northern Ireland