
Extensions, lofts & basements
Loft conversion steels
Steel beams to carry a new loft floor, dormer and roof loads, designed, lifted in and bedded on padstones.
- Free survey visit and itemised written quote
- Calculations and building control arranged
- 2–5 working days on site to install the main steels, usually early in the loft conversion programme
- Free survey visit
- Engineer's calculations arranged
- Building control handled
- Fixed written price once scope is agreed
- England, Wales, mainland Scotland & NI
What are loft conversion steels?
Loft conversion steels are the beams that let a roof space become a usable room. They carry the new floor so it does not rest on the old ceiling joists, support the roof where purlins and struts are removed or rafters are cut for a dormer, and bear onto padstones in the gable or party walls as a structural engineer specifies.
The joists in most lofts were only ever meant to hold up a plaster ceiling, and the roof is often propped on struts and purlins that get in the way of a room. Steel beams solve both problems: they carry a new floor across the house and take over the roof support so the struts can come out.
We fit the steel package for loft conversions, either as part of the full project or alongside your loft builder. That means the engineer's design, building control, getting long steels into a roof space safely, bedding them on padstones and packing them before the new floor and dormer go on.
When is it needed?
- Carrying a new loft floor across the house without loading the old ceiling joists
- Removing purlins and struts to open up headroom and floor space
- Building a rear dormer where rafters are cut and the roof needs new support
- Forming a hip-to-gable conversion that needs new support at the ridge
- Trimming a new stair opening through the existing first-floor ceiling
- Timing
- 2–5 working days on site to install the main steels, usually early in the loft conversion programme
- Building control
- Needed
- Party wall
- Often needed (E&W)
- Guide price
- £2,500–£6,000

Our process
How are loft conversion steels carried out?
Roof space survey
We measure the loft, check the joist direction and roof structure, and look at the walls the steel can bear on: gables, the party wall and any spine walls below. Water tanks, cables and the route for getting steel up are noted too.
Steel layout and calculations
The engineer designs the floor beams, any ridge or dormer beams, and the padstones, often working from the loft designer's drawings. The calculations go to building control with the loft conversion application or notice.
Getting the steel in
Long beams come in through an opening in the roof, a gable window or the loft hatch in bolted sections, depending on access. On some jobs a hoist or crane is used, planned in advance along with any permission needed for the road or pavement.
Pockets and padstones
Pockets are cut into the gable or party walls where the beam ends will sit, and padstones are bedded at the level the engineer sets. Each bearing is checked so the load passes into sound masonry, not loose brick or rubble infill.
Steel set and packed
The beams are lowered onto the padstones, bolted where sections join, and wedged up solid with steel packers and dry-pack. Temporary props hold the roof while purlins or struts come out and the new structure takes over.
Ready for the loft team
Timber packers are bolted to the steel webs ready for joist hangers, and building control looks at the bearings and steel before the floor is boarded. Fire protection follows as specified, and the loft moves on to floor joists, dormer framing and stairs.
Before you start
What should I know about loft conversion steels?
- Ceiling joists in most houses are too shallow to carry people, furniture and a bathroom. Rather than loading them, steel beams span between the walls and new, deeper floor joists hang from them, sitting just above the old ceiling.
- Traditional cut roofs rely on purlins and struts running down to internal walls. A steel beam can take over that job so the struts come out, freeing up floor and headroom, but the change has to be designed and propped carefully.
- Many later twentieth-century homes have trussed rafter roofs, with diagonal timbers running through the whole loft. Converting these involves more steel and new timber, because each truss is cut and its load has to be re-routed by design.
- Loft steels usually bear on the gable wall in a semi-detached house or on the party wall in a terrace. The engineer checks that the wall below can take the point load and specifies padstones to spread it, sometimes with a steel post down to lower floors.
- Cutting pockets into a party wall for steel bearings is notifiable work in England and Wales under the Party Wall etc. Act 1996. A party structure notice must be served at least two months before that work starts, so it is worth raising early in the planning.
- Getting steel into a loft is often the hardest part of the job. Beams can be brought through a roof opening, a gable window, or in shorter lengths bolted together inside, provided the engineer's design allows for the splice.
- A rear dormer removes part of the roof slope, so the rafters above lose their support at the lower end. A ridge beam or a beam along the dormer's front edge carries them instead, designed for the dormer width and the weight of the roof.
- Building regulations also cover escape from the new room in a fire. In a typical house that often means a protected stairway with fire doors from the loft down to an exit, so the steel design sits within a wider fire safety approval.
- Steels supporting a loft floor commonly need 30-minute fire resistance in a typical house. That is usually achieved with fire-rated plasterboard below and around the steel, to the specification agreed with building control.
- Headroom in the finished loft depends partly on where the floor steels sit. Setting them low, between the existing ceiling joists, keeps more height upstairs, and the engineer and loft designer agree the levels together.
- Many loft conversions in houses in England fall within permitted development. Roof extensions facing a road, work in conservation areas, listed buildings and flats generally need planning permission or another form of consent.
- In older terraces the party wall at loft level can be thin, built in soft brick, or contain old chimney flues. The engineer may avoid bearing over a flue, ask for a section of wall to be rebuilt, or use a post down to firmer support.
- Water tanks, cables, aerial leads and bathroom extract ducts often sit exactly where the steel needs to go. They are moved before the beams arrive, and old cold water tanks are frequently removed as part of the wider loft project.
- The steel stage of a loft conversion usually takes a few working days and comes early, before floor joists, dormer framing and insulation. Keep the steel calculations with the completion certificate, as both are asked for when the house is sold.
Costs
How much do loft conversion steels cost?
| Job | Typical guide range | What it usually covers |
|---|---|---|
| Loft conversion steels | £2,500–£6,000 | Supply and fit of floor and ridge steels on padstones, including lifting into the roof space |
Rounded guide ranges including VAT, from published UK cost guides (mainly 2024–2026) and our own costings. Your fixed price follows a survey and the engineer's calculations. Sources and notes.
What changes the price?
- Number and length of steels needed for the floor and roof
- Access for getting steel into the roof space, including any hoist or crane
- Condition of the gable or party walls at bearing points
- Roof type: traditional cut roof or trussed rafters
- Dormer size and any ridge or hip-to-gable beams
- Fire protection and making good to the ceilings below
Approvals
What approvals do loft conversion steels need in each nation?
Loft conversion steels is structural work needing building regulations approval (building notice or full plans) from council building control or a registered building control approver. Party wall notices may be needed where steel bears into a shared wall.
England rulesApproval under the Building Regulations as they apply in Wales is needed before work starts. For work started or approved from 1 July 2026 that means an application to the council or a registered building control approver, dutyholders appointed in writing and a commencement notice. The Party Wall etc. Act 1996 applies in Wales too.
Wales rulesA building warrant from the council's building standards service must be granted before work starts, and a completion certificate submitted at the end. There is no Party Wall Act; title deeds and, for flats, the Tenements (Scotland) Act 2004 apply.
Scotland rulesA full plans application or building notice goes to the council's building control under the Building Regulations (Northern Ireland) 2012 before work begins. Northern Ireland has no Party Wall Act; title deeds and the general law apply.
Northern Ireland rulesLoft conversion steels questions
Do all loft conversions need steel beams?
Most do, but not all. Steels are usually needed to carry the new floor, replace purlins and struts, or support the roof around a dormer. Some smaller conversions use deeper timber joists or engineered timber instead. A structural engineer decides what the roof and walls need after a survey.
How do you get steel beams into a loft?
It depends on access. Beams are often passed in through an opening made in the roof or a gable window, or brought up in shorter sections and bolted together in the loft where the engineer's design allows. For long or heavy steels a hoist or crane may be used, planned in advance.
Where do loft conversion steels sit?
Usually between the gable walls or party walls, bearing on padstones bedded into pockets cut in the brickwork. Floor beams sit low, close to the existing ceiling, while ridge or dormer beams sit higher up to support the roof. The engineer sets the exact positions and levels.
Do I need a party wall notice for a loft conversion?
Very often in England and Wales, because loft steels in terraced and semi-detached houses usually bear into the party wall. That is notifiable under the Party Wall etc. Act 1996, with notice served at least two months before the work starts. We organise this through a party wall surveyor as part of the job.
Can I stay in my house during a loft conversion?
Usually, yes. Most of the steel work happens in the roof space, with access through the loft hatch or a roof opening, so the rest of the house stays usable. Expect noise while pockets are cut into the walls and some dust on the landing, which is screened off.
What is a ridge beam in a loft conversion?
A ridge beam is a steel beam running along the top of the roof to support the rafters when their usual support is removed, such as when a large dormer is built or a hipped roof is converted to a gable. The engineer decides whether one is needed and specifies it.
Do loft conversion steels need fire protection?
Usually, yes. Steel loses strength in a fire, and the beams carrying the new floor are elements of structure. In a typical house they commonly need 30-minute fire resistance, often provided by fire-rated plasterboard around and below the steel, as agreed with building control.
Can my loft be converted if it has trussed rafters?
Often it can, but it is a bigger structural job. Trussed rafters have diagonal webs right through the loft, and every truss that is cut needs its load picked up by new steel and timber. The engineer designs that, and the roof is propped carefully throughout.
Do I need building regulations for loft conversion steels?
Yes. Loft conversions are building work, and the steels form part of the structural design checked by building control in England, Wales and Northern Ireland. In Scotland a building warrant must be granted before work begins. The inspector checks the steel bearings before they are covered up.
How long does it take to install loft steels?
The main steels for a typical loft conversion usually go in over two to five working days. That covers cutting pockets, bedding padstones, getting the steel in and packing it. The timing depends heavily on access and how many beams the design calls for.
Related services
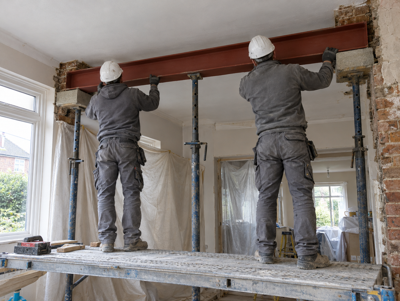
RSJ installation
Supply and fit of RSJs and steel beams made to the engineer's design, delivered, lifted in and packed to bear.
From £800Learn more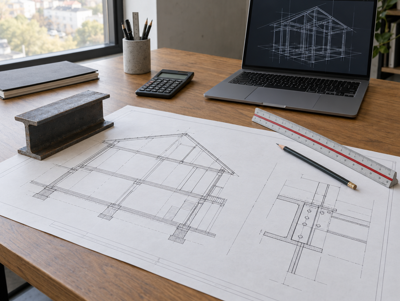
Structural calculations
Engineer's calculations and drawings for your beam, padstones and propping, ready for building control.
From £250Learn more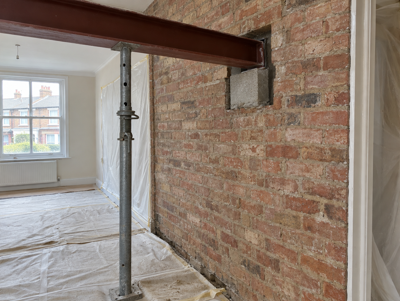
Party wall beam works
Beams bearing into a shared wall, with party wall notices arranged through a surveyor before work starts.
Surveyor from £900 per neighbourLearn more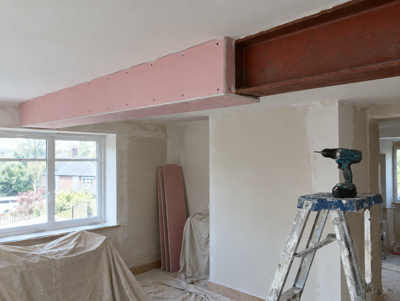
Fire protection for steel beams
Fire-rated boarding or intumescent coating for structural steel, to the fire resistance building control requires.
From £150Learn more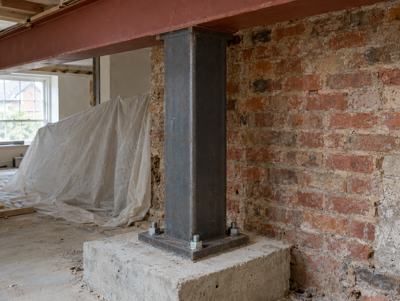
Steel columns & posts
Slim steel columns that carry a beam or floor down to its own foundation, for open layouts and weak walls.
From £500Learn more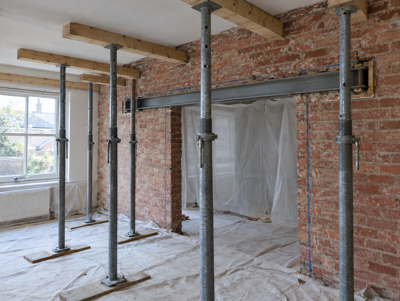
Temporary works & propping
Props, needles and spreaders that hold the building up safely while walls come out and steel goes in.
From £150Learn moreWhere do we offer loft conversion steels?
Choose your county, council area or region for local details, building control contacts and guide prices.
England
- Bedfordshire
- Berkshire
- Bristol
- Buckinghamshire
- Cambridgeshire
- Cheshire
- Cornwall
- County Durham
- Cumbria
- Derbyshire
- Devon
- Dorset
- East Riding of Yorkshire
- East Sussex
- Essex
- Gloucestershire
- Greater Manchester
- Hampshire
- Herefordshire
- Hertfordshire
- Isle of Wight
- Kent
- Lancashire
- Leicestershire
- Lincolnshire
- London
- Merseyside
- Norfolk
- North Yorkshire
- Northamptonshire
- Northumberland
- Nottinghamshire
- Oxfordshire
- Rutland
- Shropshire
- Somerset
- South Yorkshire
- Staffordshire
- Suffolk
- Surrey
- Tyne and Wear
- Warwickshire
- West Midlands
- West Sussex
- West Yorkshire
- Wiltshire
- Worcestershire
Wales
- Anglesey
- Blaenau Gwent
- Bridgend
- Caerphilly
- Cardiff
- Carmarthenshire
- Ceredigion
- Conwy
- Denbighshire
- Flintshire
- Gwynedd
- Merthyr Tydfil
- Monmouthshire
- Neath Port Talbot
- Newport
- Pembrokeshire
- Powys
- Rhondda Cynon Taf
- Swansea
- Torfaen
- Vale of Glamorgan
- Wrexham
Scotland
- Aberdeen
- Aberdeenshire
- Angus
- Argyll and Bute
- Clackmannanshire
- Dumfries and Galloway
- Dundee
- East Ayrshire
- East Dunbartonshire
- East Lothian
- East Renfrewshire
- Edinburgh
- Falkirk
- Fife
- Glasgow
- Highlands
- Inverclyde
- Midlothian
- Moray
- North Ayrshire
- North Lanarkshire
- Perth and Kinross
- Renfrewshire
- Scottish Borders
- South Ayrshire
- South Lanarkshire
- Stirling
- West Dunbartonshire
- West Lothian
Northern Ireland