
Wall removal & knock-throughs
Through-lounge knock-throughs
Join front and back reception rooms into one through-lounge, with steel, approvals and period finishes handled.
- Free survey visit and itemised written quote
- Calculations and building control arranged
- 3–5 working days on site for the structural work, then plastering, period repairs and drying time
- Free survey visit
- Engineer's calculations arranged
- Building control handled
- Fixed written price once scope is agreed
- England, Wales, mainland Scotland & NI
What are through-lounge knock-throughs?
Through-lounge knock-throughs join a front and back reception room into one long living space by removing the dividing wall and putting a steel beam in its place. It is most common in Victorian and Edwardian terraces, where the dividing wall usually carries the floor above and often meets the party wall close to the chimney breasts.
Many period terraces and semis were built with a front parlour and a back sitting room divided by a solid brick wall. Opening them into one through-lounge brings light from both ends of the house, but that wall commonly carries the floor joists, the wall between the bedrooms above and sometimes part of the roof load too.
We plan the steel so the opening suits the room's proportions and keeps period features where you want them, from chimney breasts to cornicing. The survey visit, calculations from a qualified structural engineer, building control, party wall notices through a party wall surveyor where needed, propping, steel and making good are all set out in one itemised written quote.
When is it needed?
- Joining a front parlour and back sitting room into one living space
- Bringing daylight from the front and rear windows into both rooms
- Opening up the reception rooms of a Victorian or Edwardian terrace
- Replacing an old, narrow archway with a full-width opening
- Making a larger room for entertaining or family living
- Timing
- 3–5 working days on site for the structural work, then plastering, period repairs and drying time
- Building control
- Needed
- Party wall
- Often needed (E&W)
- Guide price
- £2,500–£5,500

Our process
How are through-lounge knock-throughs carried out?
Survey of both rooms
We look at the dividing wall, the chimney breasts, the bedroom layout above and the condition of the party wall. Original features such as cornicing, ceiling roses and picture rails are noted so the plan can protect them.
Engineer's scheme
The structural engineer decides how wide the opening can be, whether the beam bears onto the party wall, a nib of wall or a new column, and what padstones are needed. The scheme also covers how the floor and wall above are held during the work.
Notices and approval
Building control is applied to or notified. Where the beam bears into the party wall in England or Wales, a party structure notice is served at least two months before that work starts, arranged through a party wall surveyor.
Needling and propping
Holes are cut through the wall above the opening line for steel needles, which rest on props on either side. This holds the wall and floor above while the brickwork below is taken out.
Opening formed and beam set
The wall is removed, pockets are cut into the party wall or end wall, padstones are bedded and the beam is fitted and dry-packed. The needles come out and their holes are filled once the steel is carrying.
Restoring the period finish
After inspection, the beam is fire protected and plastered. Cornicing is matched or reinstated across the opening where possible, the floorboards are patched in, and skirting is returned neatly at the reveals.
Before you start
What should I know about through-lounge knock-throughs?
- In most terraced houses the wall between the front and back rooms runs across the house and carries the floor above, plus the wall between the front and back bedrooms. It is normally load-bearing, but the engineer still checks before any design is drawn up.
- Many owners leave short nibs of wall at each end of the opening rather than going fully wall to wall. Nibs can give the beam a bearing, line up with the chimney breasts and keep the feel of two linked rooms, but the engineer decides whether they are adequate.
- Chimney breasts on the party wall in each room often sit close to the dividing wall. The beam may need to bear near them or avoid them, so the engineer checks how the breasts and flues relate to the new bearing before the opening width is fixed.
- Cutting a pocket into a party wall for a beam end is notifiable work under the Party Wall etc. Act 1996 in England and Wales. Your neighbour can agree or dissent, and a dissent means party wall surveyors must set out how the work is done before it starts.
- Ornate cornicing often runs around both rooms and stops at the wall being removed. Where practical, the run is extended across the opening by matching the profile, either run in place or cast, so the joined room looks original rather than patched.
- Period ceilings are often lath and plaster, which can crack or sag when the wall below is disturbed. Props are set to spread load gently, and damaged areas are repaired with lime plaster or overboarded, depending on the condition and your preference.
- Victorian brickwork is usually laid in soft lime mortar and the internal walls may be only one brick thick. The engineer allows for this when designing the bearings, and padstones are often used to spread the beam's load over the weaker masonry.
- With the wall gone, the floorboards on each side may run in different directions or sit at slightly different heights. Matching reclaimed boards can be fitted across the old wall line, or the floor can be levelled for a new continuous finish.
- Radiators, pipe runs and sockets on the dividing wall need relocating. Older houses sometimes have heating pipes running under the floor along the wall line, so these are traced and moved by a heating engineer before the wall comes down.
- The structural stage for a through-lounge typically takes three to five working days. Both reception rooms are out of use for that time, so furniture is moved out or stacked and sheeted, and the hallway is kept clear as the main walkway.
- The steel commonly needs fire protection to meet building regulations, usually by boxing it in fire-rated plasterboard and skimming it. In period rooms the box can be finished with a matching cornice so it reads as part of the original ceiling.
- If the house is listed, internal structural alterations need listed building consent as well as building regulations approval. Conservation area status does not usually affect internal work, but flats within converted period houses normally need the freeholder's consent.
- The width of the opening, whether the beam bears into a party wall, and how much period detail has to be restored all affect the price. Lath and plaster repairs, cornice matching and floorboard work are priced as separate lines in the quote.
- Minor hairline cracks can appear in plaster upstairs as the structure takes up the new support. This is common after a knock-through and is usually filled at decoration stage, but wider or growing cracks should be reported so they can be checked.
Costs
How much do through-lounge knock-throughs cost?
| Job | Typical guide range | What it usually covers |
|---|---|---|
| Through-lounge knock-through | £2,500–£5,500 | Wall between front and back reception rooms, steel beam, approvals, plastering and floor infill |
| Load-bearing wall removal with steel beam | £2,000–£5,000 | Typical internal wall up to about 4 m: calculations, building control, propping, steel, padstones, fitting, fire protection and making good |
| Plastering and making good | £300–£1,200 | Boxing the beam, bead and skim, reveals, floor infill where the wall stood and tidy-up |
| Fire protection to a steel beam | £150–£600 per beam | Fire-rated board boxing or an intumescent coating system as specified |
Rounded guide ranges including VAT, from published UK cost guides (mainly 2024–2026) and our own costings. Your fixed price follows a survey and the engineer's calculations. Sources and notes.
What changes the price?
- Width of the opening and whether nibs are kept at each end
- Bearing into a party wall, chimney breast or new column
- Party wall notices and surveyor's fees where needed
- Needling and propping through the wall above
- Cornice, ceiling and floorboard repairs to match period features
- Fire protection boxing, skimming and decoration-ready finish
Approvals
What approvals do through-lounge knock-throughs need in each nation?
Through-lounge knock-throughs is structural work needing building regulations approval (building notice or full plans) from council building control or a registered building control approver. Party wall notices may be needed where steel bears into a shared wall.
England rulesApproval under the Building Regulations as they apply in Wales is needed before work starts. For work started or approved from 1 July 2026 that means an application to the council or a registered building control approver, dutyholders appointed in writing and a commencement notice. The Party Wall etc. Act 1996 applies in Wales too.
Wales rulesA building warrant from the council's building standards service must be granted before work starts, and a completion certificate submitted at the end. There is no Party Wall Act; title deeds and, for flats, the Tenements (Scotland) Act 2004 apply.
Scotland rulesA full plans application or building notice goes to the council's building control under the Building Regulations (Northern Ireland) 2012 before work begins. Northern Ireland has no Party Wall Act; title deeds and the general law apply.
Northern Ireland rulesThrough-lounge knock-throughs questions
Can I knock my front and back rooms into one?
Yes, in most houses. The dividing wall is usually load-bearing, so a structural engineer designs a steel beam to carry the floor and wall above, and building control approves the work. In terraces and semis the beam often bears into the party wall, which in England and Wales means serving a party wall notice before work starts.
Is the wall between two reception rooms load-bearing?
In most period terraces and semis it is, because it carries the floor joists and the wall between the bedrooms above. Some later houses have lighter partitions in this position, so the only way to be sure is an engineer's inspection. We arrange this during the survey and design stage.
Do I need a party wall agreement for a through-lounge?
In England and Wales, yes, if the beam end will be cut into the wall shared with your neighbour: a party structure notice must be served at least two months before that work. Your neighbour can consent or dissent. Scotland and Northern Ireland have no Party Wall Act, so title deeds and the general law apply instead.
Should I keep the chimney breasts when knocking through?
Most people do, because the breasts frame the opening and support the stack above. Removing a chimney breast is a separate structural job needing its own design and approval, and it affects your neighbour if the stack is shared. Keeping them usually simplifies the steelwork and preserves the character of the room.
Can I keep the cornicing when the wall comes down?
Usually yes. The existing cornice in each room is protected during the work, and a matching profile can be run or cast to bridge the opening once the beam is boxed and plastered. How closely it matches depends on the original design and its condition, which we check at the survey visit.
How wide can a through-lounge opening be?
That depends on what the wall carries and how the beam ends can be supported, and the structural engineer sets it. Many owners go nearly full width, keeping short nibs at each end, while others choose a narrower opening to keep two distinct rooms. Wider spans need heavier steel and sometimes columns.
Will the ceiling crack when the wall is removed?
Some minor cracking in old lath and plaster ceilings is possible, even with careful propping, because the structure is being disturbed. We prop to spread the load and protect ceilings where we can, and any cracks are filled or repaired as part of making good. Sound plaster normally stays intact.
How long does a through-lounge knock-through take?
The structural part usually takes three to five working days, covering needling, propping, removing the wall, fitting the steel and packing it. Party wall notice periods, plastering, period repairs and drying time sit around that, so the overall timeline depends mostly on notices and the finishing work.
Do I need consent to knock through in a listed building?
Yes, you need both listed building consent and building regulations approval. Listed building consent from the local planning authority covers internal structural changes to the building's fabric, and building control covers the structural safety. Carrying out works to a listed building without consent is an offence, so it must be in place before anything is booked.
What happens to the floor where the wall was?
A strip of exposed joists, or a footing in a solid floor, is left where the wall stood. Timber floors are patched with matching or reclaimed boards, and solid floors are filled and levelled. If you are fitting a new floor across both rooms, it is simply prepared level for the new finish.
Related services
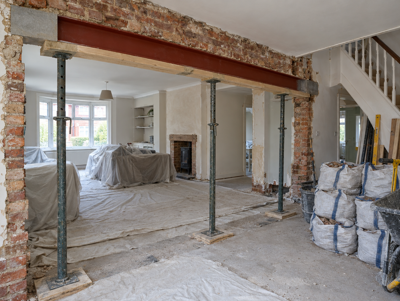
Load-bearing wall removal
Take out a structural wall and carry the load on a new steel beam, with calculations and sign-off arranged.
From £2,000Learn more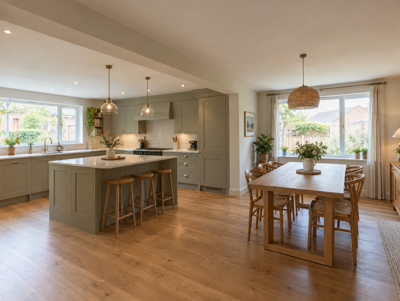
Kitchen-diner knock-throughs
Open a kitchen and dining room into one space on a steel beam, with services, approvals and finishing planned.
From £2,500Learn more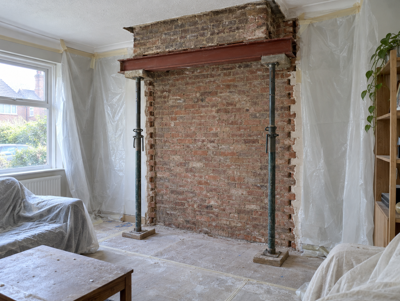
Chimney breast removal
Remove a chimney breast to gain floor space, with anything left above supported to the engineer's design.
From £1,500Learn more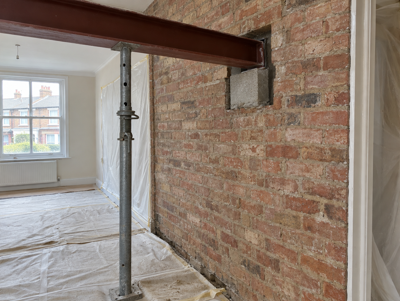
Party wall beam works
Beams bearing into a shared wall, with party wall notices arranged through a surveyor before work starts.
Surveyor from £900 per neighbourLearn more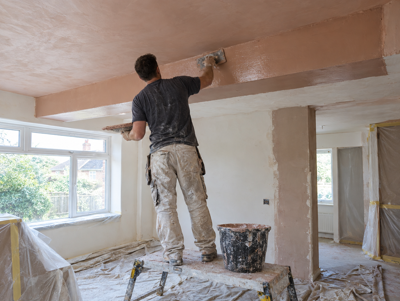
Plastering & making good
Box, bead and skim new steelwork and repair ceilings, walls and floors so rooms are ready to decorate.
From £300Learn more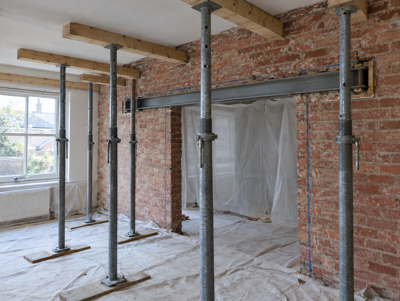
Temporary works & propping
Props, needles and spreaders that hold the building up safely while walls come out and steel goes in.
From £150Learn moreWhere do we offer through-lounge knock-throughs?
Choose your county, council area or region for local details, building control contacts and guide prices.
England
- Bedfordshire
- Berkshire
- Bristol
- Buckinghamshire
- Cambridgeshire
- Cheshire
- Cornwall
- County Durham
- Cumbria
- Derbyshire
- Devon
- Dorset
- East Riding of Yorkshire
- East Sussex
- Essex
- Gloucestershire
- Greater Manchester
- Hampshire
- Herefordshire
- Hertfordshire
- Isle of Wight
- Kent
- Lancashire
- Leicestershire
- Lincolnshire
- London
- Merseyside
- Norfolk
- North Yorkshire
- Northamptonshire
- Northumberland
- Nottinghamshire
- Oxfordshire
- Rutland
- Shropshire
- Somerset
- South Yorkshire
- Staffordshire
- Suffolk
- Surrey
- Tyne and Wear
- Warwickshire
- West Midlands
- West Sussex
- West Yorkshire
- Wiltshire
- Worcestershire
Wales
- Anglesey
- Blaenau Gwent
- Bridgend
- Caerphilly
- Cardiff
- Carmarthenshire
- Ceredigion
- Conwy
- Denbighshire
- Flintshire
- Gwynedd
- Merthyr Tydfil
- Monmouthshire
- Neath Port Talbot
- Newport
- Pembrokeshire
- Powys
- Rhondda Cynon Taf
- Swansea
- Torfaen
- Vale of Glamorgan
- Wrexham
Scotland
- Aberdeen
- Aberdeenshire
- Angus
- Argyll and Bute
- Clackmannanshire
- Dumfries and Galloway
- Dundee
- East Ayrshire
- East Dunbartonshire
- East Lothian
- East Renfrewshire
- Edinburgh
- Falkirk
- Fife
- Glasgow
- Highlands
- Inverclyde
- Midlothian
- Moray
- North Ayrshire
- North Lanarkshire
- Perth and Kinross
- Renfrewshire
- Scottish Borders
- South Ayrshire
- South Lanarkshire
- Stirling
- West Dunbartonshire
- West Lothian
Northern Ireland