
Site works & commercial
Shop & commercial openings
Steelwork for joining units, widening shopfronts and opening up floor space in small commercial premises.
- Free survey visit and itemised written quote
- Calculations and building control arranged
- A few days for a single shopfront beam, up to a couple of weeks for joining units
- Free survey visit
- Engineer's calculations arranged
- Building control handled
- Fixed written price once scope is agreed
- England, Wales, mainland Scotland & NI
What are shop & commercial openings?
Shop and commercial openings are structural alterations in retail, office, café and light industrial premises: forming a new or wider shopfront, joining two units through a dividing wall, or removing internal walls for open floor space. A steel beam or frame, designed by a structural engineer, carries the floors and walls above, with the work approved by building control.
Commercial buildings often have a flat or offices above the shop, a heavy brick front and old steel or timber over the existing shopfront. Opening them up means supporting a lot of load at street level, usually with the public walking past, while keeping disruption to trading as low as possible.
We carry out structural openings for small commercial premises across the UK, working to an engineer's design and handling building control. Work can be planned around opening hours, including out-of-hours shifts where the landlord and building allow, and coordinated with your shopfitter.
When is it needed?
- Joining two neighbouring units into one larger shop
- Widening or replacing a shopfront opening
- Replacing a corroded or undersized beam over a shop window
- Removing internal walls to open up a sales floor or office
- Forming a new opening for a delivery door or service hatch
- Timing
- A few days for a single shopfront beam, up to a couple of weeks for joining units
- Building control
- Needed
- Party wall
- Often needed (E&W)
- Guide price
- £5,000–£15,000

Our process
How are shop & commercial openings carried out?
Survey and consents check
We look at the structure, what sits above the shop and the condition of any existing steel. We also check the lease position, as most commercial tenants need landlord consent for structural work.
Engineer's design
A structural engineer designs the beam, columns and foundations, and the temporary works for holding up the front or dividing wall. Wide openings may call for a goalpost frame or a separate temporary works design.
Approvals and fire strategy
An application goes to building control before work starts. The fire strategy is reviewed too, because joining units or altering escape routes can change compartment walls, exits and fire protection.
Programme around trading
Noisy and dusty work is scheduled to suit the business, sometimes in the evening or at weekends. Hoarding or screening separates the work from customers, and the frontage is secured overnight.
Steel installation
The structure is propped and needled, the old wall or shopfront is taken out, and the new steel is lifted in, bolted and packed. Lifting equipment is used where sections are too heavy to handle by hand.
Sign-off and handover
Building control inspects the steel and its fire protection. The opening is made good and handed over ready for the shopfitter, with the completion paperwork passed to you and, where needed, your landlord.
Before you start
What should I know about shop & commercial openings?
- Many shopfronts sit under an old steel or timber beam hidden behind the fascia for decades. It may be corroded, undersized for what is above or bearing on decayed masonry, so it is opened up and checked before keeping it is even considered.
- Shop buildings commonly have a full-height brick wall above the shopfront carrying upper floors and the roof. The engineer designs for that load, plus any point loads from chimney stacks or columns, and may specify a compound section or a steel frame.
- Structural alterations to commercial premises need building regulations approval just as homes do, and in Scotland a building warrant before work starts. In England they usually go through a full plans application, because fire safety is assessed alongside the structure.
- Joining two units can change the fire strategy. The wall between them may be a compartment wall, escape routes and travel distances alter, and the steel needs fire protection to the required period. The fire risk assessment should be updated to match the new layout.
- Most commercial leases prohibit structural alterations without the landlord's written consent, often given as a licence for alterations. Securing it before work starts avoids disputes later, and we supply the drawings and calculations the landlord or their surveyor asks to see.
- Purely internal works may not need planning permission, but a new or altered shopfront changes the look of the building and may need it, particularly in a conservation area. Listed commercial buildings also need listed building consent for structural changes.
- Supporting a shopfront means temporary works right at the street edge. Permission from the highway authority may be needed for hoarding, scaffolding or a lifting vehicle on the pavement, and props are positioned so the public route stays safe.
- Plenty of businesses keep trading while the work goes on. Dust screens, hoarding and phased working can keep part of the premises open, and the noisiest cutting can be programmed outside opening hours where the building and neighbours allow.
- A straightforward shopfront beam replacement can take a few days on site, while joining two units with several openings may run to a couple of weeks. The programme is agreed in writing before work starts so you can plan trading around it.
- Commercial premises often have three-phase power, alarm and data cabling, gas supplies and drainage running through the walls being altered. These are mapped at the survey, and any work on gas pipes must by law be done by a Gas Safe registered engineer.
- Where there is a flat above the shop, its occupants need to know about the works and their safety has to be protected. Their access, fire escape route and the structure holding up their floor must all be maintained throughout the job.
- Commercial openings tend to need longer, heavier steel than domestic work. Deliveries are planned around loading restrictions, and sections may be lifted with a small crane, telehandler or chain hoist, or spliced and bolted in place where the engineer allows.
- The main cost factors are the span and load above, whether columns or a goalpost frame are needed, the temporary works at the street, out-of-hours working, lifting equipment, and the fire protection and finish the opening requires.
- Commercial buildings built before 2000 should already have an asbestos register under the duty to manage. Before walls or ceilings are opened up, the register is checked and a refurbishment survey of the work area is arranged where it does not cover the job.
Costs
How much do shop & commercial openings cost?
| Job | Typical guide range | What it usually covers |
|---|---|---|
| Shop or commercial structural opening | £5,000–£15,000 | Transfer beam and columns for opening units together or forming a shopfront opening |
Rounded guide ranges including VAT, from published UK cost guides (mainly 2024–2026) and our own costings. Your fixed price follows a survey and the engineer's calculations. Sources and notes.
What changes the price?
- Span of the opening and the load from floors above
- Columns, goalpost frames or new foundations
- Temporary works and permissions at the street frontage
- Out-of-hours or phased working around trading
- Lifting equipment and delivery restrictions
- Fire protection and changes to the fire strategy
Approvals
What approvals do shop & commercial openings need in each nation?
Shop & commercial openings is structural work needing building regulations approval (building notice or full plans) from council building control or a registered building control approver. Party wall notices may be needed where steel bears into a shared wall.
England rulesApproval under the Building Regulations as they apply in Wales is needed before work starts. For work started or approved from 1 July 2026 that means an application to the council or a registered building control approver, dutyholders appointed in writing and a commencement notice. The Party Wall etc. Act 1996 applies in Wales too.
Wales rulesA building warrant from the council's building standards service must be granted before work starts, and a completion certificate submitted at the end. There is no Party Wall Act; title deeds and, for flats, the Tenements (Scotland) Act 2004 apply.
Scotland rulesA full plans application or building notice goes to the council's building control under the Building Regulations (Northern Ireland) 2012 before work begins. Northern Ireland has no Party Wall Act; title deeds and the general law apply.
Northern Ireland rulesShop & commercial openings questions
Do I need building regulations for a new shop front?
Yes, if it involves structural work such as a new or wider opening, a replacement beam or changes to the wall above. An application must go to building control before work starts, and in Scotland a building warrant must be granted first. Commercial premises usually go through a full plans application because fire safety is assessed as well.
Can I knock two shops into one?
Usually, yes, with the right approvals. The dividing wall is replaced with steel designed by a structural engineer, building control approves the work and the fire strategy is updated for the combined unit. You also need landlord consent if you lease either unit, and party wall notices in England and Wales if the steel bears into a wall shared with another owner.
Do I need planning permission for a new shop front?
Often, yes. A new or altered shopfront usually changes how the building looks from the street, which can need planning permission, especially in a conservation area. Purely internal openings generally do not, but listed buildings need listed building consent for structural changes inside or out. It is worth checking with the local planning authority early.
Can commercial steel beam work be done outside opening hours?
In many cases, yes. Noisy cutting and the main structural stages can be programmed for evenings, early mornings or weekends where the landlord, the building and neighbouring occupiers allow. Out-of-hours working is priced as a separate line on the itemised quote, so you can weigh it against closing for part of the job.
Do I need my landlord's permission to put in a steel beam?
Almost certainly, if you lease the premises. Most commercial leases forbid structural alterations without the landlord's written consent, usually given as a licence for alterations. We can supply the engineer's calculations and drawings your landlord asks for, though the lease terms themselves are a matter for you and your solicitor.
Does the beam above my shop window need replacing?
Not always, but it should be checked. Many shopfronts sit under an old steel, timber or concrete beam hidden behind the fascia, which may have corroded, rotted or been undersized for the wall above. An engineer inspects it once it is opened up and decides whether it can be kept, strengthened or must be replaced.
Will I have to close my shop while the work is done?
Not always. Depending on the layout, the work area can be screened off with hoarding so part of the premises keeps trading, and the noisiest stages can be done out of hours. Some jobs, such as replacing the beam across the whole frontage, may need a short closure, which is planned well in advance.
How does fire safety change when two units are joined?
It can change significantly. The wall between the units may have been a compartment wall, escape routes and travel distances alter, and the new steel needs fire protection to the required period. Building control assesses this as part of the application, and the fire risk assessment for the premises should be updated for the new layout.
What kind of steel is used for a wide shop front?
The engineer chooses the section to suit the span and load. Wide frontages often use universal beams, sometimes paired or plated, and a goalpost frame of two columns and a beam where the existing piers cannot take the load. The steel is then fire protected and finished behind the fascia or boxing.
Do I need an asbestos survey before work on my shop?
Usually, if the building dates from before 2000. The duty holder for commercial premises should already have an asbestos register, and before walls, ceilings or the shopfront are opened up, a refurbishment survey of the work area is needed wherever that register does not cover it, so any asbestos is dealt with first.
Related services
Steel goalpost frames
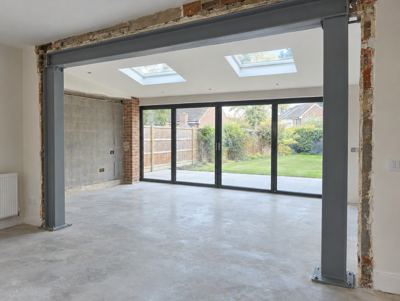
A beam and two columns bolted into one frame, for wide openings where the walls can't carry the steel.
From £2,000Learn more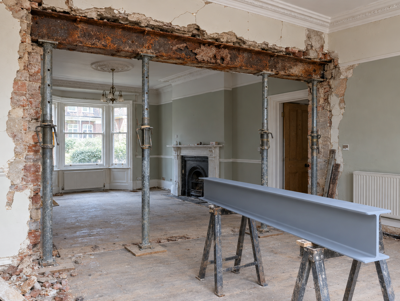
Steel beam replacement & repair
Assess, strengthen or replace a corroded, sagging or undersized steel beam, with the engineer deciding the fix.
From £2,000Learn more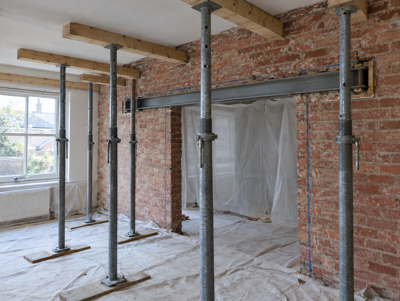
Temporary works & propping
Props, needles and spreaders that hold the building up safely while walls come out and steel goes in.
From £150Learn more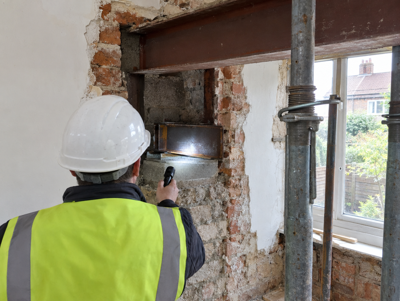
Building control sign-off
Applications, inspections and the completion certificate for your steel beam work, handled from start to finish.
From £250Learn more
Party wall beam works
Beams bearing into a shared wall, with party wall notices arranged through a surveyor before work starts.
Surveyor from £900 per neighbourLearn more
Fire protection for steel beams
Fire-rated boarding or intumescent coating for structural steel, to the fire resistance building control requires.
From £150Learn moreWhere do we offer shop & commercial openings?
Choose your county, council area or region for local details, building control contacts and guide prices.
England
- Bedfordshire
- Berkshire
- Bristol
- Buckinghamshire
- Cambridgeshire
- Cheshire
- Cornwall
- County Durham
- Cumbria
- Derbyshire
- Devon
- Dorset
- East Riding of Yorkshire
- East Sussex
- Essex
- Gloucestershire
- Greater Manchester
- Hampshire
- Herefordshire
- Hertfordshire
- Isle of Wight
- Kent
- Lancashire
- Leicestershire
- Lincolnshire
- London
- Merseyside
- Norfolk
- North Yorkshire
- Northamptonshire
- Northumberland
- Nottinghamshire
- Oxfordshire
- Rutland
- Shropshire
- Somerset
- South Yorkshire
- Staffordshire
- Suffolk
- Surrey
- Tyne and Wear
- Warwickshire
- West Midlands
- West Sussex
- West Yorkshire
- Wiltshire
- Worcestershire
Wales
- Anglesey
- Blaenau Gwent
- Bridgend
- Caerphilly
- Cardiff
- Carmarthenshire
- Ceredigion
- Conwy
- Denbighshire
- Flintshire
- Gwynedd
- Merthyr Tydfil
- Monmouthshire
- Neath Port Talbot
- Newport
- Pembrokeshire
- Powys
- Rhondda Cynon Taf
- Swansea
- Torfaen
- Vale of Glamorgan
- Wrexham
Scotland
- Aberdeen
- Aberdeenshire
- Angus
- Argyll and Bute
- Clackmannanshire
- Dumfries and Galloway
- Dundee
- East Ayrshire
- East Dunbartonshire
- East Lothian
- East Renfrewshire
- Edinburgh
- Falkirk
- Fife
- Glasgow
- Highlands
- Inverclyde
- Midlothian
- Moray
- North Ayrshire
- North Lanarkshire
- Perth and Kinross
- Renfrewshire
- Scottish Borders
- South Ayrshire
- South Lanarkshire
- Stirling
- West Dunbartonshire
- West Lothian
Northern Ireland