
Beams, frames & columns
RSJ installation
Supply and fit of RSJs and steel beams made to the engineer's design, delivered, lifted in and packed to bear.
- Free survey visit and itemised written quote
- Calculations and building control arranged
- 1–3 working days on site for a single beam in most homes, after the steel has been fabricated
- Free survey visit
- Engineer's calculations arranged
- Building control handled
- Fixed written price once scope is agreed
- England, Wales, mainland Scotland & NI
What is RSJ installation?
RSJ installation is the supply and fitting of a structural steel beam to carry load across an opening or in place of a wall. RSJ stands for rolled steel joist, an older name for an I-shaped steel section; most domestic beams today are universal beams. Installation covers fabrication to the engineer's design, delivery, lifting, bedding on padstones and packing tight.
People still call almost any steel beam in a house an RSJ, even though the sections fitted today are usually universal beams with parallel flanges. Whatever the name, the job is the same: a length of structural steel, made to an engineer's specification, carrying floors, walls or roof over a space where support used to be.
We supply and fit the steel from start to finish. That includes arranging the calculations, having the beam fabricated with the right end plates, holes and primer, getting it into the property, setting it on its bearings, and packing it so it takes the load. Building control, propping and making good sit in the same itemised quote.
When is it needed?
- Fitting a beam where a load-bearing wall is being taken out
- Spanning a new opening into an extension or conservatory
- Replacing an old, undersized or corroded beam
- Supporting a loft floor or a roof alteration
- Installing a beam designed by your own engineer or architect
- Timing
- 1–3 working days on site for a single beam in most homes, after the steel has been fabricated
- Building control
- Needed
- Party wall
- Sometimes (E&W)
- Guide price
- £800–£2,500 per beam

Our process
How is rsj installation carried out?
Check the design
We go through the engineer's calculations and drawing, or arrange them, and confirm the section, length, steel grade, bearings and connections. The opening is re-measured on site so the steel is cut to fit the building, not just the drawing.
Fabrication
The steel is cut to length and fabricated with any end plates, bolt holes, web stiffeners or splice joints the design calls for, then given a protective primer coat. Timber packers for joists can be bolted on at this stage.
Delivery and handling
We plan the delivery route, from where the lorry parks to how the beam travels through the house. Long or heavy sections are carried by a team, moved on trolleys or raised with suitable lifting gear, with floors and doorways protected.
Bearings prepared
Padstones are bedded at both ends at the level the engineer sets, on sound masonry or on columns. Each bearing is checked level and square so the beam sits evenly across its full width.
Lift, bolt and pack
The beam is raised onto its bearings, twin sections are bolted together with spacers where specified, and the space above is filled with steel shims and stiff dry-pack mortar until the structure overhead is firmly supported.
Inspection and finishing
Building control checks the beam, bearings and packing before anything is covered. The steel is then fire protected as specified and boxed in or painted, and the surrounding plaster and ceilings are made good.
Before you start
What should I know about RSJ installation?
- RSJ originally meant a rolled steel joist with tapered flanges. Most beams supplied for homes today are universal beams with parallel flanges, but the term RSJ has stuck, and builders, engineers and building control all understand what it means.
- The engineer chooses the section type for the job. Universal beams suit most spans, universal columns are stockier and used as posts or where depth is limited, parallel flange channels fit against walls or timbers, and box sections suit slim or exposed members.
- Sometimes two beams are bolted side by side with spacers, either to carry a thick wall or to fit through a tight space. Bolt spacing and spacer type come from the engineer's design rather than being decided on site.
- Where a long beam cannot be carried into a property in one piece, the engineer can design a bolted splice so it arrives in two or more lengths. The splice position and bolts are part of the calculations and must be installed exactly as drawn.
- Steel for internal use is normally delivered with a primer coat to protect it during installation. Beams in damp positions, within external walls or exposed outside need a more robust coating or galvanising, as the engineer specifies.
- Structural steel comes in recognised grades, and the engineer's drawing states which grade the calculations assume. The steel supplied matches that specification, and the delivery paperwork is kept so building control can see what has been fitted.
- Delivery can make or break an RSJ job. A long beam has to turn through a front door, along a hallway and past the stairs, so routes are measured at the survey and alternatives such as a window opening are planned early.
- Heavy steels are raised with suitable lifting equipment rather than by hand alone. Manual handling is planned so nobody carries more than is safe, and the lift is coordinated so the beam goes up level onto both bearings together.
- Padstones spread the concentrated load from each beam end into the masonry below. They may be concrete, engineering brick or a steel plate, depending on the engineer's design and the strength of the wall beneath.
- Packing is what makes the beam work. Steel shims and dry-pack mortar fill the gap between the top flange and the structure above, so the load transfers onto the steel without the floor or wall settling down onto it.
- Floor joists can rest on the bottom flange, hang from timber packers bolted into the web, or be notched to sit over the steel. The engineer specifies the connection, and it affects how flush the finished ceiling can be.
- An RSJ inside a home commonly needs 30-minute fire resistance where it supports elements of structure. Fire-rated plasterboard boxing is the usual method, with intumescent paint used when the beam is to remain visible.
- If you already hold calculations from an architect or engineer, we install to those. Where something on site differs from the drawing, such as a weaker wall or a different joist direction, the engineer is asked to confirm before work carries on.
- Fitting an RSJ to support a wall, floor or roof is building work needing approval through building control, or a building warrant in Scotland. Cost depends on the steel specified, fabrication, access, propping and finishing, each shown separately in the quote.
Costs
How much does RSJ installation cost?
| Job | Typical guide range | What it usually covers |
|---|---|---|
| RSJ supply and fit (single beam) | £800–£2,500 per beam | Beam supplied, delivered, lifted and packed on padstones, with propping (calculations and approval priced separately) |
| Structural calculations for a beam | £250–£750 | Site measure or photos, beam and padstone design and calculations for building control |
| Building control fees | £250–£650 | Building notice or full plans fee and inspections; varies by council or approver |
| Temporary works and propping | £150–£500 | Props, spreaders, needles and sole plates for a typical opening, installed and struck |
Rounded guide ranges including VAT, from published UK cost guides (mainly 2024–2026) and our own costings. Your fixed price follows a survey and the engineer's calculations. Sources and notes.
What changes the price?
- Beam length, weight and section type specified
- Fabrication such as end plates, splices and bolted twin sections
- Delivery route and lifting equipment needed
- Padstones, columns or other bearing work
- Propping and temporary works during installation
- Fire protection and finish, boxed or exposed
Approvals
What approvals does RSJ installation need in each nation?
RSJ installation is structural work needing building regulations approval (building notice or full plans) from council building control or a registered building control approver. Party wall notices may be needed where steel bears into a shared wall.
England rulesApproval under the Building Regulations as they apply in Wales is needed before work starts. For work started or approved from 1 July 2026 that means an application to the council or a registered building control approver, dutyholders appointed in writing and a commencement notice. The Party Wall etc. Act 1996 applies in Wales too.
Wales rulesA building warrant from the council's building standards service must be granted before work starts, and a completion certificate submitted at the end. There is no Party Wall Act; title deeds and, for flats, the Tenements (Scotland) Act 2004 apply.
Scotland rulesA full plans application or building notice goes to the council's building control under the Building Regulations (Northern Ireland) 2012 before work begins. Northern Ireland has no Party Wall Act; title deeds and the general law apply.
Northern Ireland rulesRSJ installation questions
What does RSJ stand for?
RSJ stands for rolled steel joist. It was the name for a hot-rolled I-shaped steel section with tapered flanges, and it is still used loosely for any steel beam in a house. Most steels fitted in homes today are universal beams, which do the same job with parallel flanges.
Is an RSJ the same as a steel beam?
In everyday use, yes. Builders and homeowners call most steel beams RSJs, whether they are universal beams, channels or columns. Technically an RSJ is one particular older section shape, but the engineer's drawing names the exact section type, so there is no confusion on site.
Who decides what size RSJ I need?
A structural engineer. The size depends on the span, the loads from floors, walls and roof above, how stiff the beam needs to be and how its ends are supported. We arrange calculations from a qualified engineer, or fit to calculations you already have, rather than guessing a size.
How is an RSJ installed?
The structure above is propped, the wall or opening is prepared, and padstones are bedded at each end. The beam is lifted onto them, bolted where needed and packed with shims and dry-pack. Props come out once it is carrying, building control inspects it, and the steel is then fire protected and finished.
Can an RSJ be delivered in sections?
Yes, where access is tight. The engineer can design bolted splice joints so a long beam arrives in two or more pieces and is joined in place. The splice has to be part of the calculations from the start, because it changes how the beam carries load at that point.
Do I need building regulations approval to fit an RSJ?
Yes, when the RSJ carries structural load such as a wall, floor or roof. In England and Wales building control is notified or approved beforehand, Northern Ireland needs a council application before work starts, and Scotland requires a building warrant first. A completion certificate confirms sign-off at the end.
Can you fit an RSJ to my own engineer's calculations?
Yes. We install to calculations and drawings from your engineer or architect, as long as they cover the beam, bearings and any columns or connections. If site conditions differ from what the design assumed, we check with the engineer before carrying on.
How heavy is an RSJ and how is it lifted?
Weight varies widely with the section and length, from beams a small team can carry to steels needing mechanical lifting. The lift is planned at the survey, using enough people, trolleys and suitable lifting equipment so the beam goes up safely and level onto both bearings.
Does an RSJ need to be painted or boxed in?
Usually it needs fire protection, most often by boxing in with fire-rated plasterboard and skimming. If you want the steel on show, an intumescent paint system can be applied to the specified thickness and then top-coated in your chosen colour. The fabrication primer is not fire protection on its own.
What is included in an RSJ supply and fit price?
Our itemised written quote sets out the calculations, building control, steel and fabrication, delivery, lifting, padstones, propping, labour, fire protection and making good as separate lines. Once the specification and scope are agreed, the price is fixed in writing, so you know the full cost before work starts.
Related services
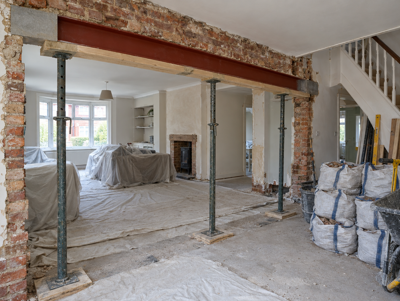
Load-bearing wall removal
Take out a structural wall and carry the load on a new steel beam, with calculations and sign-off arranged.
From £2,000Learn more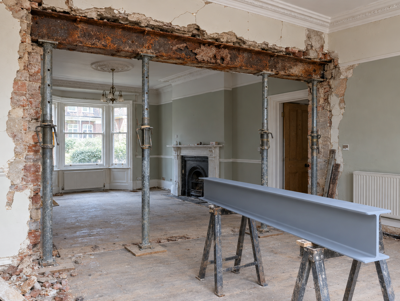
Steel beam replacement & repair
Assess, strengthen or replace a corroded, sagging or undersized steel beam, with the engineer deciding the fix.
From £2,000Learn more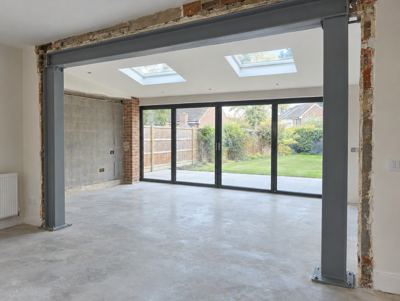
Steel goalpost frames
A beam and two columns bolted into one frame, for wide openings where the walls can't carry the steel.
From £2,000Learn more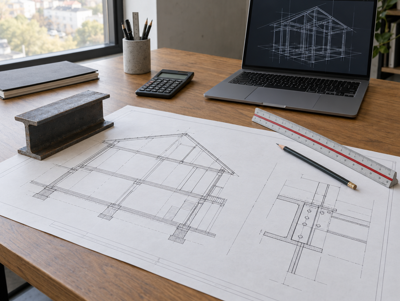
Structural calculations
Engineer's calculations and drawings for your beam, padstones and propping, ready for building control.
From £250Learn more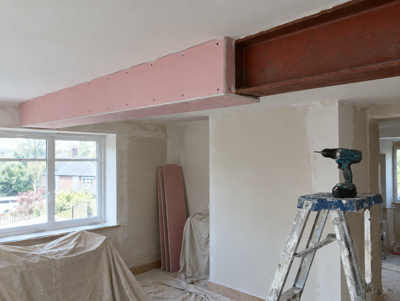
Fire protection for steel beams
Fire-rated boarding or intumescent coating for structural steel, to the fire resistance building control requires.
From £150Learn more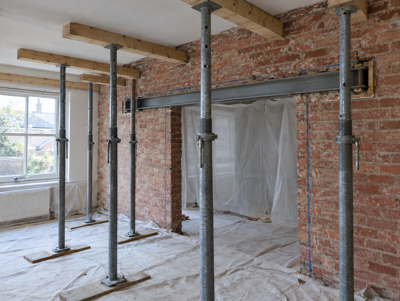
Temporary works & propping
Props, needles and spreaders that hold the building up safely while walls come out and steel goes in.
From £150Learn moreWhere do we offer RSJ installation?
Choose your county, council area or region for local details, building control contacts and guide prices.
England
- Bedfordshire
- Berkshire
- Bristol
- Buckinghamshire
- Cambridgeshire
- Cheshire
- Cornwall
- County Durham
- Cumbria
- Derbyshire
- Devon
- Dorset
- East Riding of Yorkshire
- East Sussex
- Essex
- Gloucestershire
- Greater Manchester
- Hampshire
- Herefordshire
- Hertfordshire
- Isle of Wight
- Kent
- Lancashire
- Leicestershire
- Lincolnshire
- London
- Merseyside
- Norfolk
- North Yorkshire
- Northamptonshire
- Northumberland
- Nottinghamshire
- Oxfordshire
- Rutland
- Shropshire
- Somerset
- South Yorkshire
- Staffordshire
- Suffolk
- Surrey
- Tyne and Wear
- Warwickshire
- West Midlands
- West Sussex
- West Yorkshire
- Wiltshire
- Worcestershire
Wales
- Anglesey
- Blaenau Gwent
- Bridgend
- Caerphilly
- Cardiff
- Carmarthenshire
- Ceredigion
- Conwy
- Denbighshire
- Flintshire
- Gwynedd
- Merthyr Tydfil
- Monmouthshire
- Neath Port Talbot
- Newport
- Pembrokeshire
- Powys
- Rhondda Cynon Taf
- Swansea
- Torfaen
- Vale of Glamorgan
- Wrexham
Scotland
- Aberdeen
- Aberdeenshire
- Angus
- Argyll and Bute
- Clackmannanshire
- Dumfries and Galloway
- Dundee
- East Ayrshire
- East Dunbartonshire
- East Lothian
- East Renfrewshire
- Edinburgh
- Falkirk
- Fife
- Glasgow
- Highlands
- Inverclyde
- Midlothian
- Moray
- North Ayrshire
- North Lanarkshire
- Perth and Kinross
- Renfrewshire
- Scottish Borders
- South Ayrshire
- South Lanarkshire
- Stirling
- West Dunbartonshire
- West Lothian
Northern Ireland