
Site works & commercial
Flat & HMO conversion steels
Steel beams and frames for converting houses into flats or HMOs, coordinated with fire separation and approvals.
- Free survey visit and itemised written quote
- Calculations and building control arranged
- Typically 1–3 weeks of steelwork on site, phased within the wider conversion programme
- Free survey visit
- Engineer's calculations arranged
- Building control handled
- Fixed written price once scope is agreed
- England, Wales, mainland Scotland & NI
What are flat & HMO conversion steels?
Flat and HMO conversion steels are the beams, columns and frames needed when a house or building is reworked into self-contained flats or a house in multiple occupation. New layouts move walls, stairs and bathrooms, so steel picks up the loads that old walls used to carry, designed to work alongside the fire separation and sound insulation the conversion also needs.
Turning a large house into flats or an HMO rarely leaves every wall where it was. Rooms are split and joined, kitchens and bathrooms appear on upper floors, and new stairs or corridors are formed. Each time a load-bearing wall moves, steel usually takes its place, and it has to suit the fire and sound standards of a building shared by several households.
We supply and install steelwork for landlords, developers and their builders, working from the engineer's design and fitting in with the wider conversion. We arrange structural calculations, handle building control for the structural work or feed into your existing application, and fire protect the steel to the period the scheme requires.
When is it needed?
- Converting a house into two or more self-contained flats
- Reconfiguring a house as a shared HMO with extra bedrooms
- Moving or removing walls to form new flat layouts
- Creating a new stair, landing or corridor through the building
- Supporting new bathrooms and kitchens on upper floors
- Timing
- Typically 1–3 weeks of steelwork on site, phased within the wider conversion programme
- Building control
- Needed
- Party wall
- Sometimes (E&W)
- Guide price
- £2,500–£9,000

Our process
How are flat & hmo conversion steels carried out?
Study the scheme
We study the proposed layouts alongside the existing structure, noting which walls carry load, where stairs and services move, and where new partitions will land on the floors.
Structural design
A structural engineer designs the beams, columns and any new joists or trimmers, tracing how loads from new partitions, bathrooms and kitchens travel down through the building.
Coordinate approvals
Structural calculations go into the building control application for the conversion. We flag where planning, HMO licensing or freeholder consent may affect the steelwork so nothing stalls the programme.
Phase the steelwork
Steel is installed floor by floor or zone by zone to suit the wider programme, with propping arranged so other trades can keep working safely around it.
Protect and fire-stop
Each beam and column is protected to the fire resistance the scheme requires, and the steel is detailed so separating floors and walls between flats can be built continuously around it.
Inspection and records
Building control inspects the steel before it is covered. Records of sections, connections and fire protection are passed on for the building control file and the conversion's handover pack.
Before you start
What should I know about flat & HMO conversion steels?
- In a conversion, walls that carried load are often taken out to form open kitchens or wider corridors, while new partitions go in elsewhere. Each change is checked, because a new stud wall standing on old joists can add load the floor was never designed for.
- The engineer looks at the whole building rather than one opening at a time. Loads from upper floors, new bathrooms and water storage are traced down to the foundations, and steel is placed so it suits the new layout without awkward downstands in habitable rooms.
- Converting a house into flats is treated as a material change of use for building regulations purposes, so fire safety, sound insulation and other requirements apply across the building, not just to the structural work. The steelwork forms one part of that wider approval.
- A conversion to flats or an HMO may need planning permission for the change of use, depending on the scheme, its size and any local restrictions. Checking the planning position before design work begins avoids redesigning the layout and its steel later.
- Floors and walls between flats must resist the spread of fire, and steel holding up those floors needs protection to match. Where a beam passes through a separating wall or floor, the gaps around it are fire-stopped so the separation stays continuous.
- Separating floors and walls also have to meet sound insulation standards. Steel connections and boxing are detailed so they do not leave gaps or rigid paths for noise, and sound testing near completion checks that the separating construction performs.
- Many HMOs need a licence from the local council, with conditions covering room sizes, shared facilities and fire safety. Licensing runs alongside building regulations rather than replacing them, so the layout and steelwork should suit both from the outset.
- Where the building is leasehold, or an existing flat is being altered, the freeholder's written consent is normally needed for structural changes. Lenders may also want to see building control sign-off before releasing funds on a converted property.
- The reduced 5% rate of VAT may apply to some conversion work, such as changing the number of dwellings in a building. Whether it applies depends on the details of the scheme, so confirm the position with your accountant before relying on it.
- Large Victorian and Edwardian houses are popular for conversion, but they bring timber lintels, chimney breasts, lime mortar and joists notched for old services. These are uncovered early so the engineer can account for them before any steel is ordered.
- Conversions add kitchens and bathrooms upstairs, so soil pipes, water supplies and extract ducts need routes through the structure. Steel and joist positions are coordinated with these runs, and steel should never be drilled or notched on site without the engineer's approval.
- Steelwork is usually one of the first structural stages in a conversion. Getting beams in, inspected and fire protected early lets partitions, services and separating construction follow on, so any delay to the steel tends to hold up every trade after it.
- Costs reflect how many walls move, the number of beams and columns, access for lifting steel to upper floors, the fire period required, phasing around other trades and whether existing foundations can take the new concentrated loads.
- Keep the structural calculations, building control completion certificate and fire protection records together in one place. They are needed for signing off the conversion, and buyers, lenders and licensing officers may ask to see them later.
Costs
How much do flat & HMO conversion steels cost?
| Job | Typical guide range | What it usually covers |
|---|---|---|
| Steelwork for a flat or HMO conversion | £2,500–£9,000 | Beams and posts for a revised layout, with approvals; fire and sound separation priced with the conversion |
Rounded guide ranges including VAT, from published UK cost guides (mainly 2024–2026) and our own costings. Your fixed price follows a survey and the engineer's calculations. Sources and notes.
What changes the price?
- Number of walls moved and steel members required
- Access for getting steel to upper floors
- Fire resistance period and protection method
- Phasing around the wider conversion programme
- Foundations or padstones for new point loads
- Fire-stopping and detailing at separating floors and walls
Approvals
What approvals do flat & HMO conversion steels need in each nation?
Flat & HMO conversion steels is structural work needing building regulations approval (building notice or full plans) from council building control or a registered building control approver. Party wall notices may be needed where steel bears into a shared wall.
England rulesApproval under the Building Regulations as they apply in Wales is needed before work starts. For work started or approved from 1 July 2026 that means an application to the council or a registered building control approver, dutyholders appointed in writing and a commencement notice. The Party Wall etc. Act 1996 applies in Wales too.
Wales rulesA building warrant from the council's building standards service must be granted before work starts, and a completion certificate submitted at the end. There is no Party Wall Act; title deeds and, for flats, the Tenements (Scotland) Act 2004 apply.
Scotland rulesA full plans application or building notice goes to the council's building control under the Building Regulations (Northern Ireland) 2012 before work begins. Northern Ireland has no Party Wall Act; title deeds and the general law apply.
Northern Ireland rulesFlat & HMO conversion steels questions
Do I need building regulations to convert a house into flats?
Yes. Converting a house into flats is a material change of use, so the building has to meet requirements for fire safety, sound insulation, structure and other matters. In England and Wales that means a building control application, in Scotland a building warrant before work starts, and in Northern Ireland an application to council building control.
Do I need planning permission to convert a house into an HMO?
You may, depending on the size of the HMO, where it is and any local restrictions. In some areas smaller HMOs can be formed without a planning application, while larger ones, and conversions into self-contained flats, usually need permission. Check with the local planning authority before committing to a layout and its steelwork.
What steel beams are needed for a flat conversion?
It depends on how much the layout changes. Typical steelwork includes beams where load-bearing walls are removed, trimmers around new stair openings, and columns or frames where loads have to come down through the building. A structural engineer designs each element from the new layout and the existing structure, and the calculations go to building control.
Does steel in a flat conversion need fire protection?
Yes, in almost all cases. Steel holding up floors that separate flats, or supporting escape routes, needs fire resistance to the period the scheme requires, which can be higher than in a single house. It is usually boxed with fire-rated board or coated with intumescent paint, and building control inspects it before handover.
Can you install the steel while my main contractor runs the conversion?
Yes. On many conversions the steelwork is installed as a package within a wider build, working to the main contractor's programme and the engineer's design. We coordinate propping, deliveries and building control inspections for the steel so the other trades can follow on smoothly once it is in.
Does 5% VAT apply to a flat conversion?
It may. A reduced rate of VAT can apply to some conversion work, such as changing the number of dwellings in a building or converting a house into an HMO, provided the conditions are met. The rules have detail and exceptions, so confirm the position with your accountant before pricing the project on that basis.
Do I need an HMO licence before converting a house?
Possibly. Many HMOs need a licence from the local council, and some areas license smaller HMOs too. Licensing covers room sizes, amenities and fire safety, and it is separate from planning and building regulations. Check the council's requirements early, as they can affect the layout and therefore the steelwork needed.
How is sound insulation handled around steel beams in flats?
Through careful detailing. Separating floors and walls between flats must meet sound insulation standards, so steel connections, boxing and packing are designed not to leave gaps or create direct paths for noise. In England and Wales, sound testing is normally carried out on conversions before completion to show the separating construction performs.
How long does the steelwork take on a house-to-flats conversion?
Typically one to three weeks on site, depending on how many walls move and how the work is phased. The steel is usually among the first structural stages, so it is programmed early to let partitions, services and fire separation follow. The full conversion takes considerably longer than the steelwork alone.
Do I need freeholder consent to put a steel beam in my flat?
Usually, yes. If you own a leasehold flat, structural alterations normally need the freeholder's or landlord's written consent under the lease. In Scotland, the title deeds and the Tenements (Scotland) Act 2004 govern work affecting shared parts of the building. We can provide the calculations and drawings needed to support a consent request.
Related services
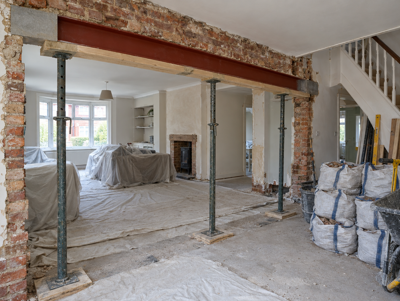
Load-bearing wall removal
Take out a structural wall and carry the load on a new steel beam, with calculations and sign-off arranged.
From £2,000Learn more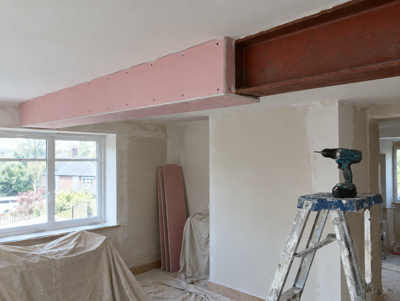
Fire protection for steel beams
Fire-rated boarding or intumescent coating for structural steel, to the fire resistance building control requires.
From £150Learn more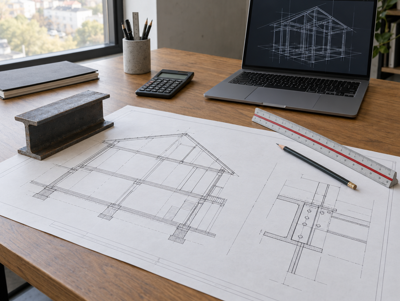
Structural calculations
Engineer's calculations and drawings for your beam, padstones and propping, ready for building control.
From £250Learn more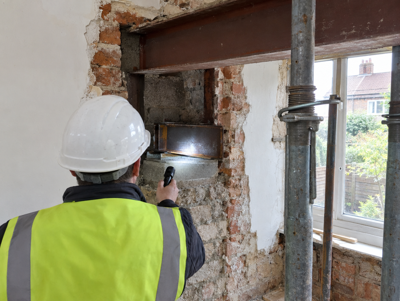
Building control sign-off
Applications, inspections and the completion certificate for your steel beam work, handled from start to finish.
From £250Learn more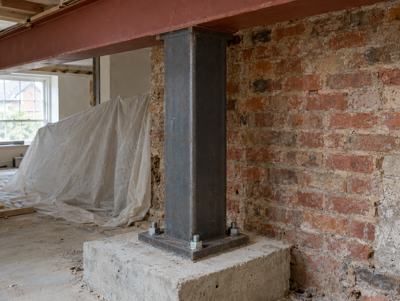
Steel columns & posts
Slim steel columns that carry a beam or floor down to its own foundation, for open layouts and weak walls.
From £500Learn more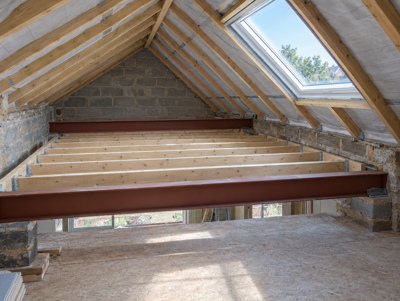
Loft conversion steels
Steel beams to carry a new loft floor, dormer and roof loads, designed, lifted in and bedded on padstones.
From £2,500Learn moreWhere do we offer flat & HMO conversion steels?
Choose your county, council area or region for local details, building control contacts and guide prices.
England
- Bedfordshire
- Berkshire
- Bristol
- Buckinghamshire
- Cambridgeshire
- Cheshire
- Cornwall
- County Durham
- Cumbria
- Derbyshire
- Devon
- Dorset
- East Riding of Yorkshire
- East Sussex
- Essex
- Gloucestershire
- Greater Manchester
- Hampshire
- Herefordshire
- Hertfordshire
- Isle of Wight
- Kent
- Lancashire
- Leicestershire
- Lincolnshire
- London
- Merseyside
- Norfolk
- North Yorkshire
- Northamptonshire
- Northumberland
- Nottinghamshire
- Oxfordshire
- Rutland
- Shropshire
- Somerset
- South Yorkshire
- Staffordshire
- Suffolk
- Surrey
- Tyne and Wear
- Warwickshire
- West Midlands
- West Sussex
- West Yorkshire
- Wiltshire
- Worcestershire
Wales
- Anglesey
- Blaenau Gwent
- Bridgend
- Caerphilly
- Cardiff
- Carmarthenshire
- Ceredigion
- Conwy
- Denbighshire
- Flintshire
- Gwynedd
- Merthyr Tydfil
- Monmouthshire
- Neath Port Talbot
- Newport
- Pembrokeshire
- Powys
- Rhondda Cynon Taf
- Swansea
- Torfaen
- Vale of Glamorgan
- Wrexham
Scotland
- Aberdeen
- Aberdeenshire
- Angus
- Argyll and Bute
- Clackmannanshire
- Dumfries and Galloway
- Dundee
- East Ayrshire
- East Dunbartonshire
- East Lothian
- East Renfrewshire
- Edinburgh
- Falkirk
- Fife
- Glasgow
- Highlands
- Inverclyde
- Midlothian
- Moray
- North Ayrshire
- North Lanarkshire
- Perth and Kinross
- Renfrewshire
- Scottish Borders
- South Ayrshire
- South Lanarkshire
- Stirling
- West Dunbartonshire
- West Lothian
Northern Ireland