
Site works & commercial
Temporary works & propping
Props, needles and spreaders that hold the building up safely while walls come out and steel goes in.
- Free survey visit and itemised written quote
- Coordinated with the structural work and inspections
- Installed on the first day and left in until the permanent steel is packed and carrying, often several days
- Free survey visit
- Engineer's calculations arranged
- Building control handled
- Fixed written price once scope is agreed
- England, Wales, mainland Scotland & NI
What are temporary works & propping?
Temporary works and propping are the short-term supports that carry floors, walls and roof loads while a structural wall is taken out or a beam is put in. Adjustable steel props, timber spreaders and steel needles pass the weight safely down to the ground until the permanent steel is installed, packed tight and able to take the load itself.
The moment a load-bearing wall is cut, whatever it was holding needs another route to the ground. Temporary works provide that route. Done well, nothing above moves, ceilings stay intact and the floor below is not overloaded. Done badly, it is where structural work goes wrong.
Propping is included in every structural job we quote, and we can also provide it as a separate service where a wall, lintel or chimney needs supporting while other work goes on. The layout of props, needles and spreaders follows the engineer's calculations or a temporary works design for the job.
When is it needed?
- Taking out a load-bearing wall or chimney breast
- Replacing a cracked or rotten lintel
- Forming a new opening in an external or party wall
- Supporting floors while a failing beam is swapped out
- Holding up the structure during underpinning or basement work by others
- Timing
- Installed on the first day and left in until the permanent steel is packed and carrying, often several days
- Building control
- Part of the wider job
- Party wall
- Sometimes (E&W)
- Guide price
- £150–£500

Our process
How are temporary works & propping carried out?
Assess the loads
We look at what sits above the work: joists, walls, roof and chimney stacks. We also check the floor and ground below, because every prop needs something solid to stand on.
Plan the temporary works
The engineer's calculations or a temporary works design set out where props and needles go, how many are needed and the order in which the wall can safely come out.
Prepare bearing points
Timber sole plates or boards are laid to spread prop loads across floorboards or slabs. On suspended timber floors, props may be carried down through the void to the ground.
Install needles and props
Holes are cut through the wall above the opening for steel needles, each supported by props on both sides. Elsewhere, props with timber spreaders pick up the joists or ceiling.
Monitor during the work
Props are checked and nipped up as the wall comes out. Nothing is removed while the structure is still settling onto the temporary supports, and the sequence is never rushed.
Strike the props
Once the permanent steel is packed and carrying, the props are eased off gradually and removed. Needle holes are filled with matching brick or block and the bearing points are cleaned up.
Before you start
What should I know about temporary works & propping?
- Every prop delivers a concentrated load that has to go somewhere. Before any are set up, the floor beneath is checked, because a suspended timber floor or a thin slab may not take that load without extra support carried down to the ground.
- For simple openings, the engineer's calculations usually show the propping arrangement. Larger or unusual jobs, such as removing several walls or working beneath chimney stacks, may need a separate temporary works design prepared by an engineer.
- In the UK, temporary works are generally managed following BS 5975, the code of practice for temporary works procedures. On bigger jobs that means a named coordinator, a written design and checks before props are loaded or taken out.
- Adjustable steel props are the workhorse, with timber spreaders on top to share the load across several joists. Steel needles pass through the wall to carry masonry above an opening, and prop head attachments known as masonry support heads support brickwork without needles.
- The order of work matters. Props go in and are tightened before any masonry is cut, the opening is formed in stages, and the props stay until the permanent steel is packed tight and the bedding mortar has gained enough strength.
- Props take up floor space for the length of the job, usually in the rooms on both sides of the wall. Furniture needs moving back, and nobody else in the house should knock, adjust or hang anything from the props.
- Propping normally goes in on the first morning and stays until the beam is carrying. For a typical opening that is a few days, and longer where padstone mortar needs time to cure before the load is transferred onto it.
- Needle holes leave neat square gaps in the wall above the new beam. Once the props are out, these are filled with brick or block and mortar, then plastered over with the rest of the making good.
- Typical mistakes include props standing on unsupported floorboards, missing spreaders so one joist takes all the load, and props wound up too hard so the ceiling lifts and cracks. Careful setting out and gradual tightening avoid all three.
- In older homes with lime mortar and soft bricks, the masonry above an opening can loosen once it is cut. The engineer may call for closer needle spacing or fuller support, because old walls can arch or drop in ways a modern wall does not.
- Props and needles cannot go where pipes, cables or flues run. Their positions are checked against services before any holes are cut, and anything in the way is isolated or rerouted first by the appropriate trade.
- When an external wall is propped, the opening is sheeted against rain and the house is kept secure overnight. Where props stand outside, ground conditions, drains and access paths are taken into account before they are set up.
- Propping costs depend on how many props and needles the load calls for, how long they stay in, whether a separate temporary works design is required, and whether props must continue through a floor to reach solid ground.
- On larger jobs, a temporary works register or permit records when the props were installed, inspected, loaded and removed. It creates a clear trail showing each stage was checked before the next one began.
Costs
How much do temporary works & propping cost?
| Job | Typical guide range | What it usually covers |
|---|---|---|
| Temporary works and propping | £150–£500 | Props, spreaders, needles and sole plates for a typical opening, installed and struck |
Rounded guide ranges including VAT, from published UK cost guides (mainly 2024–2026) and our own costings. Your fixed price follows a survey and the engineer's calculations. Sources and notes.
What changes the price?
- Number of props, needles and spreaders the load requires
- Length of time the supports stay in place
- Need for a separate temporary works design
- Floor strength and extra propping down to solid ground
- Access for carrying in and positioning equipment
- Filling needle holes and making good bearing points
Approvals
What approvals do temporary works & propping need in each nation?
Temporary works & propping on its own does not need approval, but the structural work it supports usually does, through council building control or a registered approver. Party wall notices may be needed where steel bears into a shared wall.
England rulesNo separate approval for this element, but the related structural work goes through Welsh building control. The Party Wall etc. Act 1996 applies in Wales too.
Wales rulesNo separate warrant for this element, but the structural work it goes with normally needs a building warrant first. There is no Party Wall Act; title deeds and, for flats, the Tenements (Scotland) Act 2004 apply.
Scotland rulesNo separate approval for this element, but the related structural work needs council building control approval. Northern Ireland has no Party Wall Act; title deeds and the general law apply.
Northern Ireland rulesTemporary works & propping questions
Why do you need props to remove a wall?
Because the wall is holding up weight that still has to be supported while it is gone. Props and needles carry the floors, walls or roof above down to the ground until the new steel beam is fitted, packed and taking the load. Without them, the structure above could drop, crack or, at worst, collapse.
How many props do I need to take out a load-bearing wall?
It depends on the span, the weight above and the strength of the floor the props stand on. The engineer's calculations or a temporary works design set the number and spacing. It is not something to guess, because too few props, or props in the wrong place, can let the structure move.
What is needling a wall?
Needling means cutting holes through a wall just above where an opening will go and passing short steel beams, called needles, through them. Each needle is supported on props on both sides, so the masonry above rests on the needles while the wall below is removed and the permanent beam is fitted.
How long do props have to stay in after a beam is fitted?
Until the permanent steel is packed tight and able to carry the load. That includes time for the padstone and packing mortar to gain enough strength, which depends on the mix and the weather. On a typical opening, props are in for a few days before being released gradually.
Can props damage my floor?
They can if they are set up carelessly. Each prop concentrates load on a small area, so sole plates or boards are used to spread it, and on suspended timber floors props may be carried through to the ground below. Floor coverings are protected with boards and sheeting before any prop goes in.
Can I stay in my house while it is propped?
Usually, yes. The props take up space in the rooms either side of the work, so those rooms will be out of use, but the rest of the house can be lived in as normal. The props must never be moved, knocked or adjusted by anyone other than the installation team.
Does temporary propping need building control approval?
Not on its own, but the structural work it supports usually does. Removing a load-bearing wall or inserting a beam needs building regulations approval in England, Wales and Northern Ireland, and a building warrant in Scotland. The propping arrangement normally forms part of the engineer's calculations sent with that application.
Do I need a temporary works design for my job?
Not always. For a simple single opening, the propping shown in the engineer's calculations is often enough. Bigger or more complex jobs, such as removing several walls, supporting chimney stacks or replacing a shopfront beam, may need a separate temporary works design from an engineer, following the BS 5975 approach.
What if props need to go on my neighbour's side of the wall?
Then their agreement is needed first. Where needles pass through a party wall, props may have to stand on the neighbour's side, and in England and Wales that work is normally covered by party wall notices served before work starts. We arrange notices through a party wall surveyor where they are required.
Can I hire props and support a wall myself?
Props can be hired, but propping a structure is skilled work with serious consequences if it goes wrong. The arrangement should come from an engineer's design, and the loads, floor strength and sequence all need checking. Structural propping should be left to a competent team working to that design.
Related services
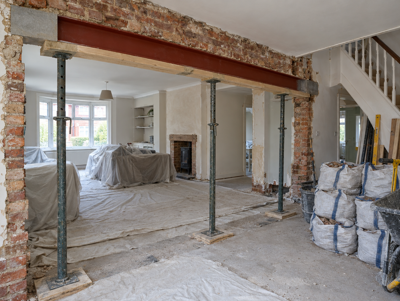
Load-bearing wall removal
Take out a structural wall and carry the load on a new steel beam, with calculations and sign-off arranged.
From £2,000Learn more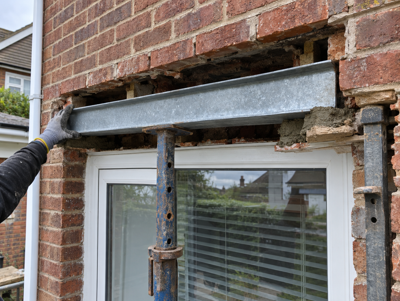
Lintel replacement
Replace a cracked, sagging or rotten lintel over a window or door, with the brickwork propped and rebuilt to match.
From £400Learn more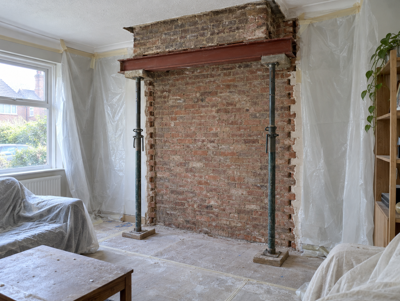
Chimney breast removal
Remove a chimney breast to gain floor space, with anything left above supported to the engineer's design.
From £1,500Learn more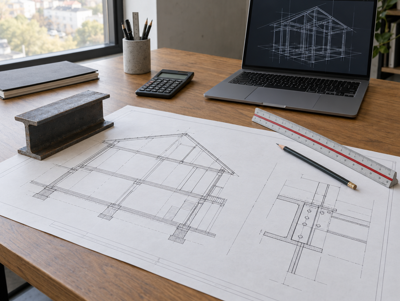
Structural calculations
Engineer's calculations and drawings for your beam, padstones and propping, ready for building control.
From £250Learn more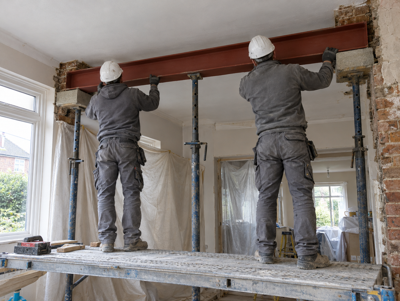
RSJ installation
Supply and fit of RSJs and steel beams made to the engineer's design, delivered, lifted in and packed to bear.
From £800Learn more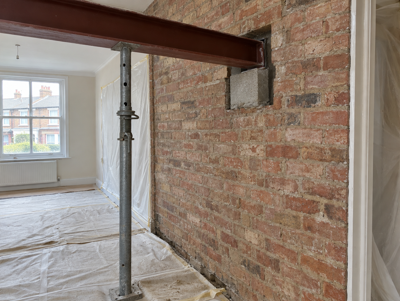
Party wall beam works
Beams bearing into a shared wall, with party wall notices arranged through a surveyor before work starts.
Surveyor from £900 per neighbourLearn moreWhere do we offer temporary works & propping?
Choose your county, council area or region for local details, building control contacts and guide prices.
England
- Bedfordshire
- Berkshire
- Bristol
- Buckinghamshire
- Cambridgeshire
- Cheshire
- Cornwall
- County Durham
- Cumbria
- Derbyshire
- Devon
- Dorset
- East Riding of Yorkshire
- East Sussex
- Essex
- Gloucestershire
- Greater Manchester
- Hampshire
- Herefordshire
- Hertfordshire
- Isle of Wight
- Kent
- Lancashire
- Leicestershire
- Lincolnshire
- London
- Merseyside
- Norfolk
- North Yorkshire
- Northamptonshire
- Northumberland
- Nottinghamshire
- Oxfordshire
- Rutland
- Shropshire
- Somerset
- South Yorkshire
- Staffordshire
- Suffolk
- Surrey
- Tyne and Wear
- Warwickshire
- West Midlands
- West Sussex
- West Yorkshire
- Wiltshire
- Worcestershire
Wales
- Anglesey
- Blaenau Gwent
- Bridgend
- Caerphilly
- Cardiff
- Carmarthenshire
- Ceredigion
- Conwy
- Denbighshire
- Flintshire
- Gwynedd
- Merthyr Tydfil
- Monmouthshire
- Neath Port Talbot
- Newport
- Pembrokeshire
- Powys
- Rhondda Cynon Taf
- Swansea
- Torfaen
- Vale of Glamorgan
- Wrexham
Scotland
- Aberdeen
- Aberdeenshire
- Angus
- Argyll and Bute
- Clackmannanshire
- Dumfries and Galloway
- Dundee
- East Ayrshire
- East Dunbartonshire
- East Lothian
- East Renfrewshire
- Edinburgh
- Falkirk
- Fife
- Glasgow
- Highlands
- Inverclyde
- Midlothian
- Moray
- North Ayrshire
- North Lanarkshire
- Perth and Kinross
- Renfrewshire
- Scottish Borders
- South Ayrshire
- South Lanarkshire
- Stirling
- West Dunbartonshire
- West Lothian
Northern Ireland