
Beams, frames & columns
Steel goalpost frames
A beam and two columns bolted into one frame, for wide openings where the walls can't carry the steel.
- Free survey visit and itemised written quote
- Calculations and building control arranged
- Around one to two weeks on site in a typical house, as the column pads are dug, inspected and cured before the frame takes load
- Free survey visit
- Engineer's calculations arranged
- Building control handled
- Fixed written price once scope is agreed
- England, Wales, mainland Scotland & NI
What are steel goalpost frames?
A steel goalpost frame is a beam supported on two steel columns, bolted together into one rigid unit shaped like a goalpost. It is used where the masonry either side of an opening cannot take the beam's load, or where a wide opening leaves little wall to bear on. The columns stand on base plates fixed to concrete pad foundations sized by the engineer.
When a rear wall is opened almost corner to corner, or the brickwork either side is too thin, cracked or broken up by openings to take a concentrated load, a beam on padstones is not enough. A goalpost frame brings its own supports: two columns carry the beam's ends straight down to new foundations, so the walls around the opening are not relied on.
We arrange the engineer's design, building control, the foundation pads, temporary propping and the fabricated frame, then box it in and make good. Everything is set out in one itemised written quote, and the price is fixed in writing once the layout and specification are agreed.
When is it needed?
- Opening most of a rear wall into a new extension
- Fitting wide glazed doors where little brickwork remains either side
- Supporting a beam where the existing piers are too slender or weak
- Taking out a wall whose ends sit over weak or unknown footings
- Open-plan layouts where internal walls offer no reliable bearing
- Timing
- Around one to two weeks on site in a typical house, as the column pads are dug, inspected and cured before the frame takes load
- Building control
- Needed
- Party wall
- Sometimes (E&W)
- Guide price
- £2,000–£6,000

Our process
How are steel goalpost frames carried out?
Survey and opening layout
We measure the planned opening, check the walls and floors either side, and look at what bears down from above. We also note how the ground floor is built, because the columns need somewhere solid to land.
Frame and foundation design
The engineer designs the beam, both columns, the bolted connections and the pad foundations, and checks how the frame stays stable sideways. The fabricator works from those drawings to make the frame to measured sizes.
Approvals and fabrication
Building control receives the calculations before work starts, and party wall notices are served where a column or pad sits against a shared wall. The frame is fabricated and primed off site while the paperwork goes through.
Pads dug and cast
With the load above propped, the floor is broken out at each column position and dug down to the depth the engineer set. Building control normally checks the excavations before the concrete pads are poured.
Frame erected and fixed
The columns are stood on their base plates, levelled and anchored to the pads, then the beam is lifted on and bolted at each connection. The frame is packed tight to the structure above before any props are removed.
Inspection, boxing and floor reinstated
The inspector checks the frame and its connections before anything is boxed in. The frame is fire protected as specified and boxed in, the floor is reinstated around the column bases, and the walls and ceiling are made good.
Before you start
What should I know about steel goalpost frames?
- A goalpost frame differs from a simple beam because the beam does not rely on the walls at its ends. The two columns and the beam are connected so the whole frame carries the load down into foundations of its own.
- Stability is part of the design, not just strength. A frame standing in a wide opening can sway sideways if the joints are too flexible, so the engineer decides whether the connections must be moment-resisting or whether the frame is tied back to the surrounding structure.
- Each column usually needs its own concrete pad foundation, because a column delivers a heavy point load that an ordinary floor slab or old strip footing may not take. The engineer sets the pad size and depth from the load and the ground conditions found.
- Columns are commonly universal columns or square hollow sections, welded to steel base plates at the foot and cap plates at the head. Holding-down bolts fix the base plates to the pad, and grout fills the gap beneath once the frame is level.
- Goalpost frames are made to measure, so accurate site dimensions matter. Floor-to-ceiling height, the finished floor level and the width between column positions are taken before fabrication, because a frame that is a few millimetres out cannot simply be trimmed on site.
- A goalpost frame is structural work, so building regulations approval is needed in England and Wales, a building warrant before work in Scotland, and a building control application in Northern Ireland. The inspector typically wants to see the pad excavations as well as the finished steel.
- While the old wall or piers come out, the floor, walls and roof above are held on props and needles. These stay in until the frame is fully bolted, levelled and packed, so the structure is never left without support.
- Digging the column pads means breaking through the floor, which is noisier and messier than fitting a beam alone. Floor coverings near the column positions need lifting, and the spoil from the excavations is bagged and removed from site.
- A goalpost frame usually takes longer than a single beam because the pads need digging, inspecting, pouring and time to gain strength before the columns take load. The engineer sets when the frame can be loaded.
- Columns can be boxed in with fire-rated plasterboard to look like small piers, built into new stud walls, or left exposed and painted. Where an extension wall continues past the opening, a column can often sit within it out of sight.
- Column pads can clash with drains, gas pipes and underfloor heating runs below the floor. These are located before digging, and if a drain runs where a pad needs to go, the engineer may move the column or redesign the pad.
- In older homes with suspended timber ground floors, the column has to pass through the void to reach the pad. Air bricks, joists and the damp-proof course around each column are considered so ventilation and damp protection are not compromised.
- Price depends on the opening width, the loads the beam carries, the number of bolted connections, the depth of the pads and how easily the steel can be carried in. Any redesign after the ground is opened is priced before it goes ahead.
- Keep the engineer's calculations, the frame drawings and the building control completion certificate together. They show a future buyer's surveyor how the opening is supported and save questions about the columns when the house is sold.
Costs
How much do steel goalpost frames cost?
| Job | Typical guide range | What it usually covers |
|---|---|---|
| Steel goalpost frame | £2,000–£6,000 | Two posts and a beam bolted as a frame, pad foundations, base plates and fitting |
Rounded guide ranges including VAT, from published UK cost guides (mainly 2024–2026) and our own costings. Your fixed price follows a survey and the engineer's calculations. Sources and notes.
What changes the price?
- Width of the opening and the loads the frame carries
- Number and type of bolted or welded connections
- Size and depth of the column pad foundations
- Ground conditions and any drains near the column positions
- Access for carrying in and erecting the frame
- Boxing, fire protection and floor reinstatement around the columns
Approvals
What approvals do steel goalpost frames need in each nation?
Steel goalpost frames is structural work needing building regulations approval (building notice or full plans) from council building control or a registered building control approver. Party wall notices may be needed where steel bears into a shared wall.
England rulesApproval under the Building Regulations as they apply in Wales is needed before work starts. For work started or approved from 1 July 2026 that means an application to the council or a registered building control approver, dutyholders appointed in writing and a commencement notice. The Party Wall etc. Act 1996 applies in Wales too.
Wales rulesA building warrant from the council's building standards service must be granted before work starts, and a completion certificate submitted at the end. There is no Party Wall Act; title deeds and, for flats, the Tenements (Scotland) Act 2004 apply.
Scotland rulesA full plans application or building notice goes to the council's building control under the Building Regulations (Northern Ireland) 2012 before work begins. Northern Ireland has no Party Wall Act; title deeds and the general law apply.
Northern Ireland rulesSteel goalpost frames questions
What is a goalpost frame in an extension?
A goalpost frame is a steel beam sitting on two steel columns, bolted together so it stands as one unit. In an extension it is usually placed where the old rear wall was, holding up the house above while leaving a wide, clear opening. The columns rest on concrete pads, so the frame does not depend on the surrounding brickwork.
When do you need a goalpost instead of a steel beam?
You need a goalpost when the walls at either end of the opening cannot safely carry the beam. That happens when piers are too narrow, the masonry is weak or cracked, the opening runs almost wall to wall, or the footings below are unsuitable. The structural engineer makes the call after looking at the loads and the bearings available.
Does a goalpost frame need foundations?
Yes, in most cases each column needs a concrete pad foundation beneath it. A column concentrates a lot of weight on a small area, and a normal floor slab is rarely designed for that. The engineer sizes each pad, and building control usually inspects the excavation before the concrete goes in.
How long does it take to install a steel goalpost?
Allow around one to two weeks on site for a typical job. Breaking out and digging the pads, the foundation inspection, pouring concrete and letting it gain strength take up much of that time. Erecting and bolting the frame itself is often done in a day, followed by inspection and boxing in.
Can a goalpost frame be hidden?
Usually, yes. The columns can be boxed in with fire-rated plasterboard so they read as small piers, set inside new walls, or hidden within the line of an extension's side walls. The beam is boxed like any other steel. Some owners prefer to leave the frame exposed and painted as a design feature.
Are goalpost frames welded or bolted?
Most domestic goalposts are bolted, with plates welded to the beam and columns in the fabrication shop and bolted together on site. That lets each piece be carried into the house separately. The engineer specifies the connection details, including whether the joints need to resist sway, and the fabricator makes the frame to suit.
Do I need building regulations approval for a goalpost frame?
Yes. Installing a goalpost frame is structural building work. In England it needs building regulations approval through a full plans application or building notice, in Wales an application under the Welsh regulations, in Scotland a building warrant must be granted first, and in Northern Ireland the council's building control is applied to before work begins. We arrange the application and inspections.
Can a goalpost column go next to my neighbour's wall?
It can, but in England and Wales it may bring in the Party Wall etc. Act 1996. Digging a pad near a neighbour's building to below the level of its foundations, or fixing into a shared wall, can be notifiable. We arrange notices through a party wall surveyor where needed. There is no equivalent Act in Scotland or Northern Ireland.
Is a goalpost frame more expensive than a beam?
Generally yes, because there is more steel, more fabrication and new foundations to dig and pour. Against that, a goalpost can avoid rebuilding weak piers or strengthening walls so they can take a beam. Our itemised written quote shows the frame, pads, propping and making good separately so you can see where the cost sits.
What is the difference between a goalpost and a portal frame?
A domestic goalpost is a simple version of a portal frame. Both use columns and a beam joined together, but a full portal frame has rigid joints designed to resist sideways loads on its own, as used in steel-framed industrial buildings. In a house, the engineer decides how rigid the goalpost joints need to be for that opening.
Related services
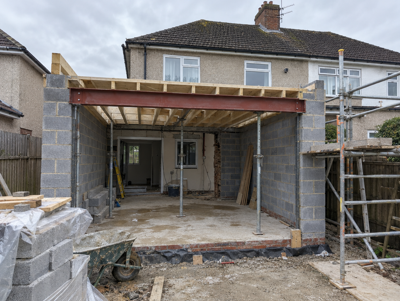
Rear extension steels
Open the back of your house into a new extension, with beams, goalposts and column bases designed and fitted.
From £2,500Learn more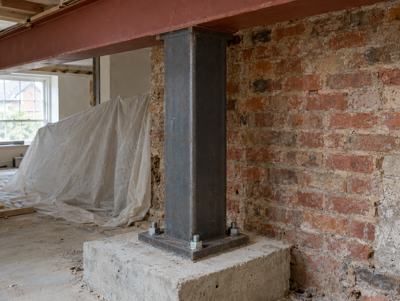
Steel columns & posts
Slim steel columns that carry a beam or floor down to its own foundation, for open layouts and weak walls.
From £500Learn more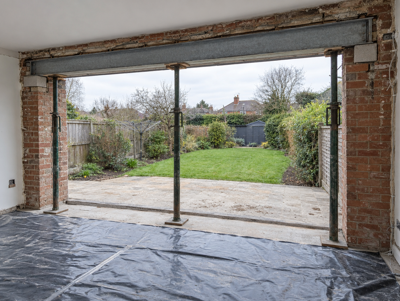
Bi-fold & sliding door openings
Form a wide opening in an outside wall for bi-fold or sliding doors, on steel designed to suit glazing.
From £2,500Learn more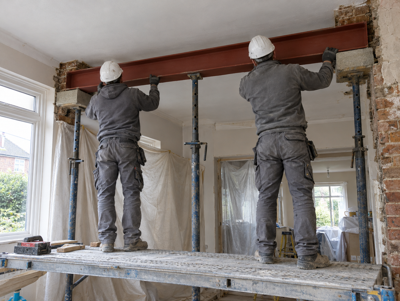
RSJ installation
Supply and fit of RSJs and steel beams made to the engineer's design, delivered, lifted in and packed to bear.
From £800Learn more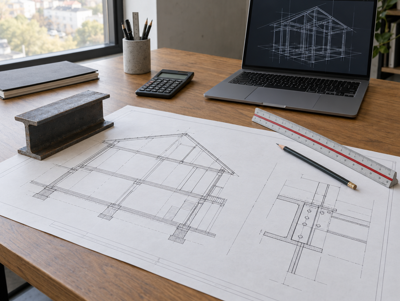
Structural calculations
Engineer's calculations and drawings for your beam, padstones and propping, ready for building control.
From £250Learn more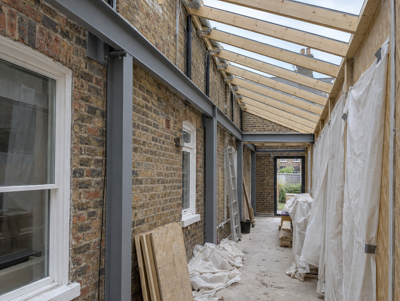
Side return extension steels
Steel beams and columns to infill the side return of a terraced house and open the back rooms into one space.
From £3,500Learn moreWhere do we offer steel goalpost frames?
Choose your county, council area or region for local details, building control contacts and guide prices.
England
- Bedfordshire
- Berkshire
- Bristol
- Buckinghamshire
- Cambridgeshire
- Cheshire
- Cornwall
- County Durham
- Cumbria
- Derbyshire
- Devon
- Dorset
- East Riding of Yorkshire
- East Sussex
- Essex
- Gloucestershire
- Greater Manchester
- Hampshire
- Herefordshire
- Hertfordshire
- Isle of Wight
- Kent
- Lancashire
- Leicestershire
- Lincolnshire
- London
- Merseyside
- Norfolk
- North Yorkshire
- Northamptonshire
- Northumberland
- Nottinghamshire
- Oxfordshire
- Rutland
- Shropshire
- Somerset
- South Yorkshire
- Staffordshire
- Suffolk
- Surrey
- Tyne and Wear
- Warwickshire
- West Midlands
- West Sussex
- West Yorkshire
- Wiltshire
- Worcestershire
Wales
- Anglesey
- Blaenau Gwent
- Bridgend
- Caerphilly
- Cardiff
- Carmarthenshire
- Ceredigion
- Conwy
- Denbighshire
- Flintshire
- Gwynedd
- Merthyr Tydfil
- Monmouthshire
- Neath Port Talbot
- Newport
- Pembrokeshire
- Powys
- Rhondda Cynon Taf
- Swansea
- Torfaen
- Vale of Glamorgan
- Wrexham
Scotland
- Aberdeen
- Aberdeenshire
- Angus
- Argyll and Bute
- Clackmannanshire
- Dumfries and Galloway
- Dundee
- East Ayrshire
- East Dunbartonshire
- East Lothian
- East Renfrewshire
- Edinburgh
- Falkirk
- Fife
- Glasgow
- Highlands
- Inverclyde
- Midlothian
- Moray
- North Ayrshire
- North Lanarkshire
- Perth and Kinross
- Renfrewshire
- Scottish Borders
- South Ayrshire
- South Lanarkshire
- Stirling
- West Dunbartonshire
- West Lothian
Northern Ireland