
New & wider openings
Wider doorways & openings
Widen an internal doorway or form a new opening, with a lintel or steel beam specified by an engineer.
- Free survey visit and itemised written quote
- Calculations and building control arranged
- 1–2 working days on site for a typical structural doorway, plus plastering and drying time
- Free survey visit
- Engineer's calculations arranged
- Building control handled
- Fixed written price once scope is agreed
- England, Wales, mainland Scotland & NI
What are wider doorways & openings?
Wider doorways and openings are gaps formed or enlarged in internal walls, with a lintel or steel beam carrying the masonry and loads above. They sit between a simple door change and a full wall removal: the span is shorter, but each opening still needs the right support and approval if the wall is structural.
Not every layout change needs a whole wall out. Widening a cramped doorway, adding a second door into a room or forming a wide opening between hall and living room can change how a home flows while keeping most of the wall, along with its storage space and furniture positions.
We arrange a survey visit, structural calculations where the wall is load-bearing, building control, propping, the lintel or beam, new door linings if you want them, and making good. One itemised written quote covers the lot, and the price is fixed in writing once the opening size and finish are agreed.
When is it needed?
- Widening a narrow doorway for easier access or a wheelchair
- Forming a double-width opening between hall and living room
- Adding a new doorway into a room from a hallway or landing
- Fitting double or pocket doors where a single door was
- Moving a doorway to suit a new room layout
- Timing
- 1–2 working days on site for a typical structural doorway, plus plastering and drying time
- Building control
- Needed
- Party wall
- Rarely needed
- Guide price
- £1,000–£2,500

Our process
How are wider doorways & openings carried out?
Check the wall and route
We confirm what the wall is made of, whether it carries anything, and what runs through it. In hallways we also check stair positions, radiators and sockets that might clash with the new opening.
Lintel or beam specified
For a load-bearing wall the engineer specifies the support, which may be a lintel for a modest opening or a steel beam for a wider one, along with the bearing at each side. A non-structural stud partition usually just needs a new timber head and studs.
Building control notified
Where the wall is structural, building control is notified or approved before work starts. Openings in non-load-bearing partitions generally do not need structural approval, though we confirm this at the survey.
Opening cut
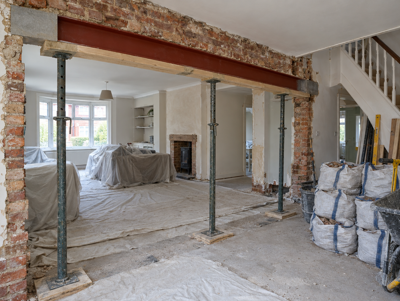
The wall above is supported on props and, where needed, a needle, then the opening is marked out and cut with a saw to keep the edges clean and limit vibration. The old door lining is removed.
Lintel or steel fitted
The lintel or beam is set on its bearings, packed solid and checked level. Building control inspects structural openings at this stage, before the reveals and head are plastered over.
Linings, plaster and door
New door linings or plastered reveals are fitted, beads go on the corners, and the walls are skimmed. Floor coverings are joined across the threshold and the opening is ready for a door or architrave.
Before you start
What should I know about wider doorways & openings?
- Hallway walls are often load-bearing because they line up with walls upstairs and carry the floor joists or the stairs. A wall that sounds hollow when knocked is usually a stud partition, but older homes can have timber walls that still carry loads, so the engineer checks.
- For a modest increase in width, a lintel may be all that is needed, while a wider opening carrying a floor or wall usually needs steel. The engineer chooses the type and size from the actual loads, never from the opening width alone.
- Each side of the new opening needs enough solid wall for the lintel or beam to sit on. If the opening runs close to a corner, another doorway or a chimney breast, there may not be enough masonry, and a column or padstone may be required.
- Standard internal doors come in set widths, so it makes sense to size the opening to suit an off-the-shelf door and lining. Odd sizes need made-to-measure doors and linings, which take longer to arrange.
- Widening doorways is a frequent adaptation for wheelchair users and people using walking frames. Where a council grant or adaptation scheme is helping to pay, check its requirements for clear opening width before the opening is designed.
- In hallways, a new or wider opening into the living room can affect the protected route from the stairs to the front door. Building control may require fire doors, smoke alarms or other measures, especially in houses with three or more storeys.
- Light switches, sockets and cables often sit right beside a doorway. These are moved before cutting, and any electrical alterations in England must comply with Part P of the building regulations where they are notifiable.
- Openings are cut with a masonry saw where possible rather than broken out with a hammer. Clean cuts keep the brickwork either side sound, give a straighter edge for plastering and send less vibration through the rest of the wall.
- Widening a single doorway in a load-bearing wall usually takes one to two days for the structural work. The plaster then needs time to dry before the door linings are decorated or a new door is hung.
- In older houses, a doorway may already have a timber lintel that has rotted or a brick arch that is hard to extend. These are replaced rather than added to, and the engineer allows for soft lime mortar and any cracking found once the wall is opened.
- Older door surrounds and walls can hide asbestos in textured coatings, insulating board above doors or panelling. In buildings built before 2000 it must be identified before the wall is cut, so a refurbishment survey of the area is arranged where there is a risk.
- Forming or widening an opening in a load-bearing wall is building work needing building regulations approval in England and Wales. In Scotland a building warrant is required before work starts, and in Northern Ireland an application is made to the council's building control.
- When an opening widens, the old threshold strip and floor finishes often stop short. Carpet, boards or tiles need joining neatly across the new width, and a change in floor height between rooms may need a threshold bar or a gentle ramp.
- The main cost factors are whether the wall is structural, the width of the opening, what the support bears onto, how much electrical or heating work has to move, and whether you want new door linings and doors fitted as part of the job.
Costs
How much do wider doorways & openings cost?
| Job | Typical guide range | What it usually covers |
|---|---|---|
| Widening an internal doorway | £1,000–£2,500 | Opening widened with a new lintel or short beam, approval where structural, and making good |
Rounded guide ranges including VAT, from published UK cost guides (mainly 2024–2026) and our own costings. Your fixed price follows a survey and the engineer's calculations. Sources and notes.
What changes the price?
- Whether the wall is load-bearing or a stud partition
- Width of the opening and the lintel or beam needed
- Bearing conditions at each side of the opening
- Switches, sockets, radiators or pipes to relocate
- New door linings, architraves and doors
- Plastering, flooring joins and a decoration-ready finish
Approvals
What approvals do wider doorways & openings need in each nation?
Wider doorways & openings is structural work needing building regulations approval (building notice or full plans) from council building control or a registered building control approver.
England rulesApproval under the Building Regulations as they apply in Wales is needed before work starts. For work started or approved from 1 July 2026 that means an application to the council or a registered building control approver, dutyholders appointed in writing and a commencement notice.
Wales rulesA building warrant from the council's building standards service must be granted before work starts, and a completion certificate submitted at the end. There is no Party Wall Act; title deeds and, for flats, the Tenements (Scotland) Act 2004 apply.
Scotland rulesA full plans application or building notice goes to the council's building control under the Building Regulations (Northern Ireland) 2012 before work begins. Northern Ireland has no Party Wall Act; title deeds and the general law apply.
Northern Ireland rulesWider doorways & openings questions
Can I widen a doorway in a load-bearing wall?
Yes. The extra width is spanned by a lintel or steel beam that a structural engineer specifies, sitting on solid bearings either side. Because the wall is structural, the work needs building control approval in England and Wales, a building warrant in Scotland, or a council building control application in Northern Ireland. We arrange the design and approval.
Do I need building regulations to widen an internal door?
Only if the wall is load-bearing or the change affects fire safety, such as the escape route from upstairs. Widening an opening in a non-structural stud partition usually does not need structural approval. We confirm which applies at the survey, and handle the building control application or notice where it is needed.
How wide can I make a doorway?
That depends on the wall, what it carries and how much solid wall is left at each side for the support to bear on, and a structural engineer sets the limit. Many people go from a single door to a double-width opening, and beyond that the job starts to become a partial wall removal.
Is a lintel or a steel beam needed for a wider door?
It depends on the loads. A lintel can be enough for a modest widening under light loads, while an opening carrying floor joists or a wall above usually needs steel. The engineer decides from the actual loads and span rather than the width alone, and we fit whichever is specified.
How long does it take to widen a doorway?
The structural part usually takes one to two working days: propping, cutting the opening, fitting the lintel or beam and packing it. Plastering follows, then a few days of drying before linings are painted or a new door is hung. Building control inspection fits in once the support is in place.
Can a doorway be widened for wheelchair access?
Yes, and it is one of the most practical home adaptations. The opening is sized for the clear width needed, allowing for the door, lining and door stops. If a council grant or occupational therapist is involved, share their requirements with us so the opening is designed to meet them first time.
Will widening a doorway make a mess?
There is some dust and noise, mainly on the day the opening is cut. We screen the area, protect floors along the route and use dust extraction on saws where possible. Rooms either side are affected for a day or two, while the rest of the house stays in normal use.
Can I move a doorway to a different position?
Usually, yes. The old doorway is blocked up and a new opening is formed with the support the engineer specifies, and both changes are dealt with together for building control if the wall is structural. Moving a door can release wall space for furniture or a better kitchen or bedroom layout.
What if there is a radiator or switch where the new opening goes?
It gets moved before the opening is cut. Radiators and pipework are relocated by a heating engineer, and switches and sockets by an electrician, with notifiable electrical work in England meeting Part P. These items are priced separately in the quote, so you can see what each one adds.
What is included in the price for a wider doorway?
The itemised written quote lists the survey, any engineer's calculations and building control fees, propping, cutting the opening, the lintel or steel, linings or plastered reveals, and making good. Moving services, supplying doors and flooring joins appear as separate lines. The price is fixed in writing once the size and finish are agreed.
Related services
Load-bearing wall removal
Take out a structural wall and carry the load on a new steel beam, with calculations and sign-off arranged.
From £2,000Learn more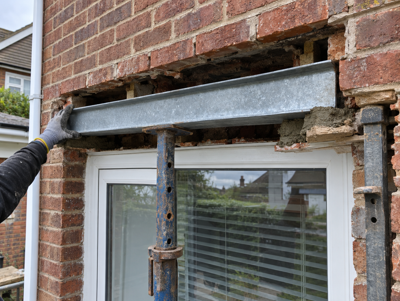
Lintel replacement
Replace a cracked, sagging or rotten lintel over a window or door, with the brickwork propped and rebuilt to match.
From £400Learn more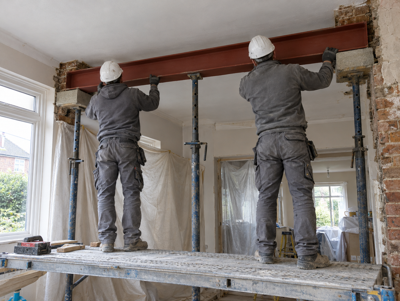
RSJ installation
Supply and fit of RSJs and steel beams made to the engineer's design, delivered, lifted in and packed to bear.
From £800Learn more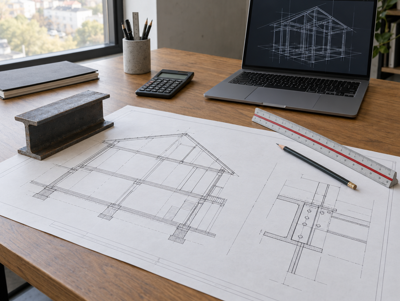
Structural calculations
Engineer's calculations and drawings for your beam, padstones and propping, ready for building control.
From £250Learn more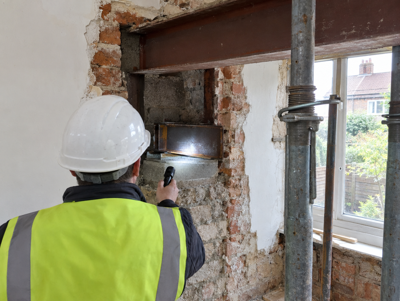
Building control sign-off
Applications, inspections and the completion certificate for your steel beam work, handled from start to finish.
From £250Learn more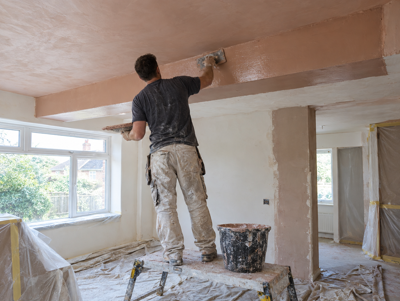
Plastering & making good
Box, bead and skim new steelwork and repair ceilings, walls and floors so rooms are ready to decorate.
From £300Learn moreWhere do we offer wider doorways & openings?
Choose your county, council area or region for local details, building control contacts and guide prices.
England
- Bedfordshire
- Berkshire
- Bristol
- Buckinghamshire
- Cambridgeshire
- Cheshire
- Cornwall
- County Durham
- Cumbria
- Derbyshire
- Devon
- Dorset
- East Riding of Yorkshire
- East Sussex
- Essex
- Gloucestershire
- Greater Manchester
- Hampshire
- Herefordshire
- Hertfordshire
- Isle of Wight
- Kent
- Lancashire
- Leicestershire
- Lincolnshire
- London
- Merseyside
- Norfolk
- North Yorkshire
- Northamptonshire
- Northumberland
- Nottinghamshire
- Oxfordshire
- Rutland
- Shropshire
- Somerset
- South Yorkshire
- Staffordshire
- Suffolk
- Surrey
- Tyne and Wear
- Warwickshire
- West Midlands
- West Sussex
- West Yorkshire
- Wiltshire
- Worcestershire
Wales
- Anglesey
- Blaenau Gwent
- Bridgend
- Caerphilly
- Cardiff
- Carmarthenshire
- Ceredigion
- Conwy
- Denbighshire
- Flintshire
- Gwynedd
- Merthyr Tydfil
- Monmouthshire
- Neath Port Talbot
- Newport
- Pembrokeshire
- Powys
- Rhondda Cynon Taf
- Swansea
- Torfaen
- Vale of Glamorgan
- Wrexham
Scotland
- Aberdeen
- Aberdeenshire
- Angus
- Argyll and Bute
- Clackmannanshire
- Dumfries and Galloway
- Dundee
- East Ayrshire
- East Dunbartonshire
- East Lothian
- East Renfrewshire
- Edinburgh
- Falkirk
- Fife
- Glasgow
- Highlands
- Inverclyde
- Midlothian
- Moray
- North Ayrshire
- North Lanarkshire
- Perth and Kinross
- Renfrewshire
- Scottish Borders
- South Ayrshire
- South Lanarkshire
- Stirling
- West Dunbartonshire
- West Lothian
Northern Ireland