
Wall removal & knock-throughs
Kitchen-diner knock-throughs
Open a kitchen and dining room into one space on a steel beam, with services, approvals and finishing planned.
- Free survey visit and itemised written quote
- Calculations and building control arranged
- 3–6 working days on site for the structural work in a typical house, before plastering and the kitchen fit
- Free survey visit
- Engineer's calculations arranged
- Building control handled
- Fixed written price once scope is agreed
- England, Wales, mainland Scotland & NI
What are kitchen-diner knock-throughs?
Kitchen-diner knock-throughs remove the wall between a kitchen and a dining room to create one open-plan room, with a steel beam carrying whatever the wall supported. The work is planned around the kitchen itself: gas, water, waste and extraction runs, where units and any island will go, and how the ceiling should look once the steel is in.
The wall between a kitchen and dining room is often a structural one, especially in semi-detached and terraced houses where it carries the floor joists for the bedrooms above. Opening it up gives the sociable, open-plan space most families want, but the kitchen brings extra things to plan: pipes, cables, an extractor, and a layout that has to work around the new steel.
We plan the structural work alongside your kitchen design so the beam, any column and the services all land in the right place before units are ordered. A survey visit, engineer's calculations, building control, propping, the steel and making good are all covered in one itemised written quote, with the price fixed in writing once the layout and specification are agreed.
When is it needed?
- Turning a separate kitchen and dining room into one open-plan kitchen-diner
- Fitting a new kitchen that needs more length or room for an island
- Bringing a small galley kitchen into the dining area for more light
- Opening the cooking area onto a garden-facing dining room
- Giving a family home a more modern, sociable ground-floor layout
- Timing
- 3–6 working days on site for the structural work in a typical house, before plastering and the kitchen fit
- Building control
- Needed
- Party wall
- Sometimes (E&W)
- Guide price
- £2,500–£6,000

Our process
How are kitchen-diner knock-throughs carried out?
Survey and kitchen plan check
We visit, look at the wall and what it carries, and go through your kitchen drawings if you have them. Gas, water, waste and extraction routes are noted so the steel and the services can be planned together.
Engineer's design
A structural engineer works out the beam and its bearings, and says whether a column is needed. If you want a flat ceiling or an island in a particular place, that is fed in before the calculations are finalised.
Approvals and trades booked
Building control is applied to or notified, and party wall notices are arranged through a party wall surveyor if a beam end goes into a shared wall. A Gas Safe registered engineer is booked if a gas pipe has to move.
Kitchen cleared and propped
Units on the wall are removed or protected, services are isolated, and the floor above is supported on adjustable steel props. Dust screens go up so the rest of the ground floor stays usable.
Wall out, beam in
The wall is taken down in sections, padstones are set at each end, and the beam is lifted in and packed tight. The steel is left exposed until building control has inspected it.
Making good before the kitchen fit
The beam is fire protected and boxed or plastered as specified, the floor strip where the wall stood is filled level, and the room is handed back ready for the kitchen fitter and decorator.
Before you start
What should I know about kitchen-diner knock-throughs?
- In many houses the kitchen and dining room wall carries the bedroom floor joists, and sometimes a bathroom wall above. Lifting a floorboard upstairs to see which way the joists run is a useful first look, though the engineer confirms what the wall actually supports.
- Settle the kitchen layout before the steel is designed. If the engineer needs a column or a deeper beam, it is far easier to plan an island, tall units or the hob position around it at drawing stage than after the units are ordered.
- A flush beam sits up within the depth of the ceiling so the kitchen and dining ceilings run as one flat surface. It suits continuous downlights and long runs of wall units, but each joist has to be connected into the beam, which adds labour.
- A gas hob or cooker supply often runs along or through the wall being removed. By law, any work on gas pipework must be carried out by a Gas Safe registered engineer, so the pipe is capped or rerouted by one before the wall comes down.
- Cooker hood ducting that currently runs out through the wall may need a new route once the wall goes. Ducting can often be run in the ceiling void alongside the beam, but the beam's position and depth need to be known first.
- Sinks and dishwashers usually sit on an outside wall, but supply pipes and waste runs sometimes cross the internal wall. Moving the sink to an island means planning a waste route with enough fall under the floor, which affects how the floor is prepared.
- While the wall is out you will usually be without a working kitchen for several days. Many households set up a kettle, microwave and fridge in another room for that period and plan simple meals that need little cooking.
- The structural work comes first, then first-fix electrics and plumbing, plastering, flooring and finally the kitchen fit. Booking the kitchen fitter only once the beam has passed inspection and the plaster has dried avoids units going onto damp walls.
- Where the wall stood there is usually a strip of footing or a change in floor level between the two rooms. It is levelled with screed or timber so one continuous floor finish, such as tiles or engineered boards, can run straight across.
- Taking the wall out removes the switches and sockets on it, and an open-plan room usually needs a new lighting layout. Electrical work in England must comply with Part P of the building regulations where it is notifiable, so rewiring is planned early.
- If the kitchen also opens onto the hallway, the change can affect the escape route from the bedrooms. Building control checks how people would get out in a fire, and smoke alarms, a fire door or other measures may be required as part of approval.
- Older kitchens can hide asbestos in textured ceiling coatings, floor tiles, boxing around pipes or the backing of old heaters. In buildings from before 2000 it must be identified before the fabric is disturbed, so a survey of the affected area is arranged first.
- The structural price depends mainly on the span, what sits above and how the beam ends are supported. Kitchen-related extras, such as moving gas, relocating a soil pipe or rerouting ducting, are listed as separate items so you can see what each one adds.
- Keep the structural calculations, the building control completion certificate and any gas or electrical certificates together. When the house is sold, the buyer's solicitor will usually ask for evidence that the knock-through was approved and signed off.
Costs
How much do kitchen-diner knock-throughs cost?
| Job | Typical guide range | What it usually covers |
|---|---|---|
| Kitchen-diner knock-through | £2,500–£6,000 | Internal structural wall between kitchen and dining room, steel beam, approvals and making good (kitchen fitting extra) |
| Load-bearing wall removal with steel beam | £2,000–£5,000 | Typical internal wall up to about 4 m: calculations, building control, propping, steel, padstones, fitting, fire protection and making good |
| Structural calculations for a beam | £250–£750 | Site measure or photos, beam and padstone design and calculations for building control |
| Plastering and making good | £300–£1,200 | Boxing the beam, bead and skim, reveals, floor infill where the wall stood and tidy-up |
Rounded guide ranges including VAT, from published UK cost guides (mainly 2024–2026) and our own costings. Your fixed price follows a survey and the engineer's calculations. Sources and notes.
What changes the price?
- Span of the opening and the loads from the floor above
- Flush beam within the ceiling or a boxed downstand
- Whether a column is needed and where it falls in the kitchen layout
- Gas, water, waste and extraction runs that need rerouting
- Floor levelling where the wall stood
- Fire protection, plastering and the finish needed before the kitchen fit
Approvals
What approvals do kitchen-diner knock-throughs need in each nation?
Kitchen-diner knock-throughs is structural work needing building regulations approval (building notice or full plans) from council building control or a registered building control approver. Party wall notices may be needed where steel bears into a shared wall.
England rulesApproval under the Building Regulations as they apply in Wales is needed before work starts. For work started or approved from 1 July 2026 that means an application to the council or a registered building control approver, dutyholders appointed in writing and a commencement notice. The Party Wall etc. Act 1996 applies in Wales too.
Wales rulesA building warrant from the council's building standards service must be granted before work starts, and a completion certificate submitted at the end. There is no Party Wall Act; title deeds and, for flats, the Tenements (Scotland) Act 2004 apply.
Scotland rulesA full plans application or building notice goes to the council's building control under the Building Regulations (Northern Ireland) 2012 before work begins. Northern Ireland has no Party Wall Act; title deeds and the general law apply.
Northern Ireland rulesKitchen-diner knock-throughs questions
Can I knock my kitchen and dining room into one?
In most houses, yes. The wall can be removed even if it is load-bearing, as long as a steel beam designed by a structural engineer takes over the load and building control approves the work. The main things to check early are what the wall carries, where services run, and whether the layout still works around any column.
Is the wall between my kitchen and dining room load-bearing?
It often is, particularly in older semis and terraces where it supports the bedroom floor joists. The clearest signs are joists bearing on it from above and a wall in the same position upstairs, but only an engineer's site check confirms it. We arrange that check as part of the survey and design stage.
Do I need building regulations for a kitchen-diner knock-through?
Yes, if the wall is structural. In England it needs building regulations approval through a full plans application or a building notice, in Wales an application under the Welsh regulations, and electrics and any change to fire escape routes are checked too. Scotland requires a building warrant before work starts, and Northern Ireland requires an application to council building control. We handle the application or notice.
Can I have a kitchen island where the wall used to be?
Often you can, but it depends on whether the engineer needs a column and where the beam ends bear. If an island is part of the plan, tell us at the survey so the steel can be designed around it. Plumbing or power to an island also needs a route under the floor.
Can the steel beam be hidden in the ceiling?
Yes, a flush beam can be set into the ceiling void so there is no step between the kitchen and dining ceilings. It needs enough joist depth and more labour to connect the joists to the steel, so it costs more than a downstand. The engineer confirms whether it is possible in your house.
How long will I be without a kitchen?
The structural work itself usually takes three to six working days, and the kitchen is out of action during that time. After that come plastering, drying, flooring and the kitchen fit, so the overall period without a finished kitchen depends mostly on your fitter's programme and when the units are delivered.
Who moves the gas pipe for my cooker?
A Gas Safe registered engineer, because work on gas pipework must legally be done by one. If the pipe runs in or near the wall being removed, it is capped or rerouted before demolition starts and reconnected once the new layout is in place. We build this into the programme so it is not left to chance.
Should I do the knock-through before or after fitting a new kitchen?
Before. The steel, any column, the floor levelling and the plastering all need to be finished first, so the kitchen fitter works in a dry, square room with services already in position. Fitting units and then taking out a wall risks damage and rework, and the beam position can affect where wall units go.
Do I need permission from my landlord or freeholder to open up a kitchen?
If you own a leasehold flat, usually yes. The lease will normally require the freeholder's or landlord's written consent for structural alterations, so get that before any work is booked. Freehold houses do not need this, and planning permission is not normally needed for internal changes unless the building is listed.
What does a kitchen-diner knock-through quote include?
Our written quote is itemised: survey, engineer's calculations, building control, propping, removal of the wall, steel and padstones, fire protection, floor levelling and making good, with any gas, plumbing or electrical rerouting listed separately. Once the layout, specification and scope are agreed, the price is fixed in writing.
Related services
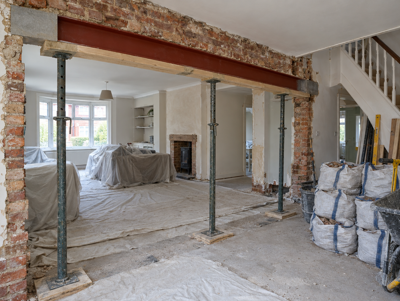
Load-bearing wall removal
Take out a structural wall and carry the load on a new steel beam, with calculations and sign-off arranged.
From £2,000Learn more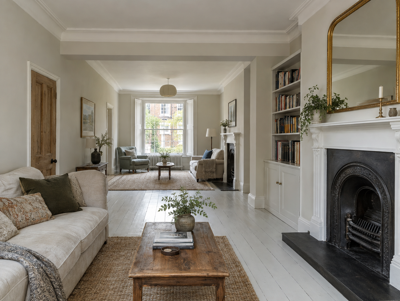
Through-lounge knock-throughs
Join front and back reception rooms into one through-lounge, with steel, approvals and period finishes handled.
From £2,500Learn more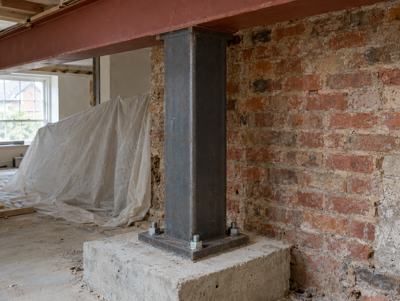
Steel columns & posts
Slim steel columns that carry a beam or floor down to its own foundation, for open layouts and weak walls.
From £500Learn more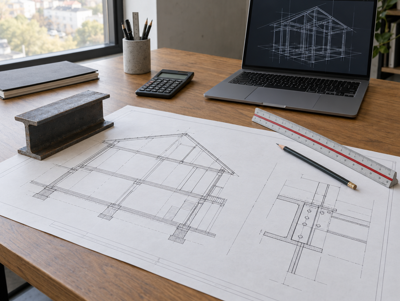
Structural calculations
Engineer's calculations and drawings for your beam, padstones and propping, ready for building control.
From £250Learn more
Plastering & making good
Box, bead and skim new steelwork and repair ceilings, walls and floors so rooms are ready to decorate.
From £300Learn more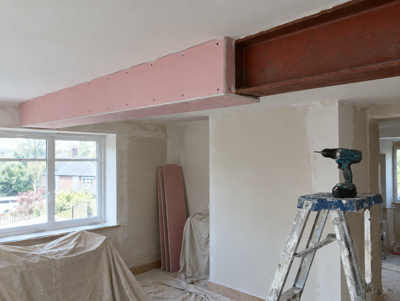
Fire protection for steel beams
Fire-rated boarding or intumescent coating for structural steel, to the fire resistance building control requires.
From £150Learn moreWhere do we offer kitchen-diner knock-throughs?
Choose your county, council area or region for local details, building control contacts and guide prices.
England
- Bedfordshire
- Berkshire
- Bristol
- Buckinghamshire
- Cambridgeshire
- Cheshire
- Cornwall
- County Durham
- Cumbria
- Derbyshire
- Devon
- Dorset
- East Riding of Yorkshire
- East Sussex
- Essex
- Gloucestershire
- Greater Manchester
- Hampshire
- Herefordshire
- Hertfordshire
- Isle of Wight
- Kent
- Lancashire
- Leicestershire
- Lincolnshire
- London
- Merseyside
- Norfolk
- North Yorkshire
- Northamptonshire
- Northumberland
- Nottinghamshire
- Oxfordshire
- Rutland
- Shropshire
- Somerset
- South Yorkshire
- Staffordshire
- Suffolk
- Surrey
- Tyne and Wear
- Warwickshire
- West Midlands
- West Sussex
- West Yorkshire
- Wiltshire
- Worcestershire
Wales
- Anglesey
- Blaenau Gwent
- Bridgend
- Caerphilly
- Cardiff
- Carmarthenshire
- Ceredigion
- Conwy
- Denbighshire
- Flintshire
- Gwynedd
- Merthyr Tydfil
- Monmouthshire
- Neath Port Talbot
- Newport
- Pembrokeshire
- Powys
- Rhondda Cynon Taf
- Swansea
- Torfaen
- Vale of Glamorgan
- Wrexham
Scotland
- Aberdeen
- Aberdeenshire
- Angus
- Argyll and Bute
- Clackmannanshire
- Dumfries and Galloway
- Dundee
- East Ayrshire
- East Dunbartonshire
- East Lothian
- East Renfrewshire
- Edinburgh
- Falkirk
- Fife
- Glasgow
- Highlands
- Inverclyde
- Midlothian
- Moray
- North Ayrshire
- North Lanarkshire
- Perth and Kinross
- Renfrewshire
- Scottish Borders
- South Ayrshire
- South Lanarkshire
- Stirling
- West Dunbartonshire
- West Lothian
Northern Ireland