
Extensions, lofts & basements
Rear extension steels
Open the back of your house into a new extension, with beams, goalposts and column bases designed and fitted.
- Free survey visit and itemised written quote
- Calculations and building control arranged
- 1–3 working days on site for the steelwork in most homes, timed into the extension build programme
- Free survey visit
- Engineer's calculations arranged
- Building control handled
- Fixed written price once scope is agreed
- England, Wales, mainland Scotland & NI
What are rear extension steels?
Rear extension steels are the beams, columns and frames that let the original back wall of a house be opened up into a new extension. Sized by a structural engineer, they pick up the floor, wall and roof loads that the old wall carried and pass them into bearings or foundations, so the new and old spaces join as one open room.
Building a rear extension is only half of the open-plan result. The original back wall still holds up the first floor and the rear wall of the bedrooms above, so opening it needs steel. Depending on the width and what is left to bear on, that could be a single beam on padstones, a beam on columns, or a full goalpost frame.
We work alongside your builder or as the steel package within the wider build. We arrange the engineer's design, coordinate building control, prop and open the rear wall at the right stage of the programme, and fit and pack the steels so the extension can be finished around them.
When is it needed?
- Opening the full width of the back of the house into a single-storey extension
- Creating a wide kitchen opening through the original rear wall
- Carrying a first-floor rear wall over a new open-plan space
- Linking a two-storey extension where its upper floor meets the house
- Opening up where the remaining wall nibs are too short to carry a beam
- Timing
- 1–3 working days on site for the steelwork in most homes, timed into the extension build programme
- Building control
- Needed
- Party wall
- Sometimes (E&W)
- Guide price
- £2,500–£7,000

Our process
How are rear extension steels carried out?
Site and drawing check
We look at the existing rear wall, the extension drawings and how far the build has progressed. We check what the wall carries, where its ends could bear, and where drains or services cross the line of any new foundations.
Steel design
The engineer designs the beams, columns, connections and any pad foundations to suit the extension's own structure. The calculations are shared with your architect or builder so roof, floor levels and ceiling heights line up with the steel.
Programming with the build
The rear wall usually comes out once the extension shell is up and weathertight, so the house is not left open to the weather. The date is agreed with the builder and building control is told when the inspection stages fall.
Foundations and bases
Where the design uses columns, pad foundations are dug to the engineer's design and the excavations inspected before concrete goes in. Column base plates are later fixed and grouted onto these pads.
Opening the back wall
The floor and wall above are propped from inside and from the extension side, and the masonry is taken out in sections. Steels are lifted in, bolted at their connections and packed to full bearing before the props are released.
Inspection and handover to the build
Building control sees the steelwork while it is still exposed. Fire protection goes on as specified, and the opening is handed back to the builder so floors, ceilings and finishes can run through into the new room.
Before you start
What should I know about rear extension steels?
- The original rear wall of most houses is load-bearing because it supports first-floor joists and the bedroom wall above. Even where the joists run parallel to it, the masonry overhead still needs carrying, so steel is almost always part of opening it up.
- A single beam works where solid masonry is left at both ends of the opening. Where the opening runs nearly the full width or the corners are weak, the engineer may use columns or a goalpost frame, which is two posts and a beam bolted together.
- The steelwork forms part of the extension's building regulations approval, and the engineer's calculations go in with it. Planning for the extension itself is separate; many rear extensions to houses in England fall within permitted development, subject to size limits and conditions.
- Columns carry concentrated loads, so each normally sits on a pad foundation designed by the engineer. Digging these inside an existing kitchen or through a solid concrete floor takes planning, especially where drains run close to the back wall.
- The opening is usually formed once the extension walls and roof are up, so the house stays secure and dry. Leaving it too late can hold up plastering and floor screeding, so the steel date is agreed with the builder early on.
- Where the extension ceiling and the house ceiling should run through at one level, the steel may need setting higher into the floor zone or tying in with the extension roof structure. That choice changes the steel design, so it is settled before calculations.
- During the opening, props stand both inside the house and within the extension footprint. Where props bear on a newly laid slab, the propping plan checks that the slab can take those point loads, using spreaders where needed.
- In terraced and semi-detached houses one end of the beam often bears into the party wall. In England and Wales that is notifiable under the Party Wall etc. Act 1996, and the extension's own foundations near the boundary may need notices as well.
- Soil stacks, waste pipes, boiler flues and gas meters are often fixed to the back wall. These are moved before the wall opens, and any work on gas pipework must by law be carried out by a Gas Safe registered engineer.
- Two-storey rear extensions add a second level of loads to think about. Steels at first-floor level may carry the existing rear wall of the bedrooms or tie the new roof into the old one, so the engineer looks at both floors together.
- Opening the rear wall is usually the dustiest stage of an extension project. The work face is sheeted off from the rest of the house, and the kitchen is often out of use for a few days while the opening is formed and the steel goes in.
- In older houses the rear wall may be solid brick in lime mortar, with timber lintels and shallow footings beneath. The engineer may ask for trial holes to see what the wall stands on before deciding where the steel will bear.
- When bi-fold or sliding doors sit directly beneath the new steel, the beam has to stay stiff enough not to bind the door panels. The engineer sets a tighter deflection limit, which can mean a deeper or heavier section than strength alone would need.
- The building control completion certificate for the extension covers the steelwork to the old rear wall. Keep it with the engineer's calculations and drawings, as a buyer's solicitor will expect to see the structural paperwork for the extension.
Costs
How much do rear extension steels cost?
| Job | Typical guide range | What it usually covers |
|---|---|---|
| Opening into a rear extension | £2,500–£7,000 | Original rear wall removed with a beam or goalpost, approvals and propping, coordinated with the extension build |
Rounded guide ranges including VAT, from published UK cost guides (mainly 2024–2026) and our own costings. Your fixed price follows a survey and the engineer's calculations. Sources and notes.
What changes the price?
- Width of the opening and the loads from the floors above
- Single beam, beam and columns, or a full goalpost frame
- Number and depth of pad foundations
- Whether the steel sits below the ceiling or within the floor zone
- Access through the house or extension for delivery and lifting
- Services, drains and flues to reroute on the rear wall
Approvals
What approvals do rear extension steels need in each nation?
Rear extension steels is structural work needing building regulations approval (building notice or full plans) from council building control or a registered building control approver. Party wall notices may be needed where steel bears into a shared wall.
England rulesApproval under the Building Regulations as they apply in Wales is needed before work starts. For work started or approved from 1 July 2026 that means an application to the council or a registered building control approver, dutyholders appointed in writing and a commencement notice. The Party Wall etc. Act 1996 applies in Wales too.
Wales rulesA building warrant from the council's building standards service must be granted before work starts, and a completion certificate submitted at the end. There is no Party Wall Act; title deeds and, for flats, the Tenements (Scotland) Act 2004 apply.
Scotland rulesA full plans application or building notice goes to the council's building control under the Building Regulations (Northern Ireland) 2012 before work begins. Northern Ireland has no Party Wall Act; title deeds and the general law apply.
Northern Ireland rulesRear extension steels questions
Do I need a steel beam for my rear extension?
If the original back wall is being opened up into the extension, almost certainly yes. That wall normally carries the first floor and the wall above, so a beam, columns or a goalpost frame takes over the job. A structural engineer confirms exactly what is needed once the opening width and loads are known.
When does the back wall come out during an extension build?
Usually once the extension walls and roof are up and the new space is weathertight. That keeps the house secure and dry while the opening is formed. The steel goes in, building control inspects it, and the builder then carries the floors and ceilings through.
What is a goalpost frame in an extension?
A goalpost frame is two steel columns with a beam across the top, bolted together and standing on their own foundations. It is used where the opening is so wide that little masonry is left to bear on, or where the existing corners cannot take the load. The engineer decides whether one is needed.
Can I have a flat ceiling between the house and the extension?
Often, yes, but it depends on the floor depth above and the loads involved. The steel can sometimes be set up into the floor zone so the ceiling runs through level, which usually means more work to the joists. This needs deciding before the engineer designs the steel.
Who designs the steels for a rear extension?
A structural engineer. Your architect's drawings show the layout, but the engineer calculates the beams, columns, connections and foundations. We arrange those calculations, or work from an engineer's design you already have, and make sure the details suit the builder's programme.
Do I need a party wall agreement for extension steels?
In England and Wales, if a beam bears into a wall shared with a neighbour, or the extension foundations are dug close to theirs, notice under the Party Wall etc. Act 1996 is usually required. We can arrange the notices through a party wall surveyor. There is no equivalent legislation in Scotland or Northern Ireland.
Can I use my own builder for the extension and you for the steels?
Yes. We can supply and fit the steel package while another builder handles the extension shell and finishes. Dates are agreed with them so the rear wall is opened at the right stage, and the engineer's details are shared so levels, padstones and foundations line up.
How wide can a rear extension opening be?
There is no fixed limit, and openings across the full width of a house are common with the right steel. The engineer sizes the beam or frame for the span and the loads above. Wider spans need deeper or heavier steel and possibly columns, which affects headroom and cost.
Will my kitchen be out of action while the rear wall is opened?
For a few days, usually. The kitchen often sits against the rear wall, so units, sinks or appliances near the opening may need disconnecting while the wall is propped and removed. The work area is sheeted off and the rest of the house stays in use.
Is the steel included in the extension's building regulations?
Yes. The steelwork is part of the extension, so the engineer's calculations go to building control with the extension application and the steel is inspected before it is covered. The completion certificate issued for the extension then covers the structural work to the rear wall.
Related services
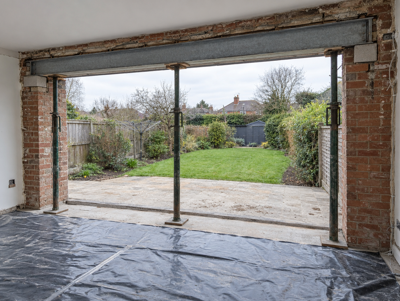
Bi-fold & sliding door openings
Form a wide opening in an outside wall for bi-fold or sliding doors, on steel designed to suit glazing.
From £2,500Learn more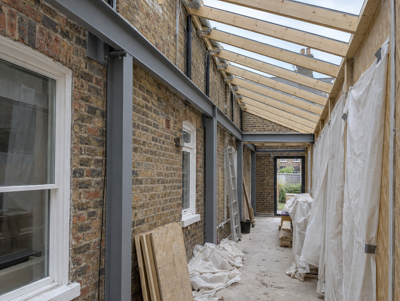
Side return extension steels
Steel beams and columns to infill the side return of a terraced house and open the back rooms into one space.
From £3,500Learn more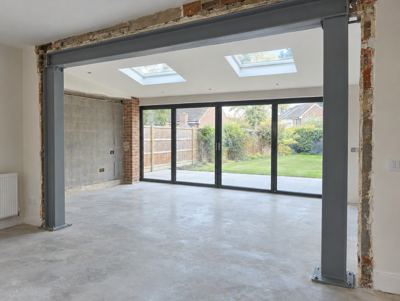
Steel goalpost frames
A beam and two columns bolted into one frame, for wide openings where the walls can't carry the steel.
From £2,000Learn more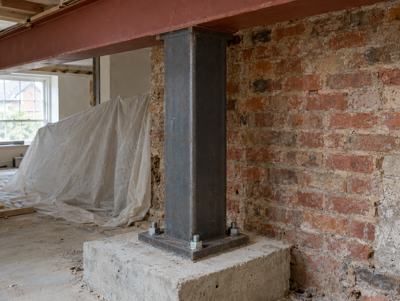
Steel columns & posts
Slim steel columns that carry a beam or floor down to its own foundation, for open layouts and weak walls.
From £500Learn more
Structural calculations
Engineer's calculations and drawings for your beam, padstones and propping, ready for building control.
From £250Learn more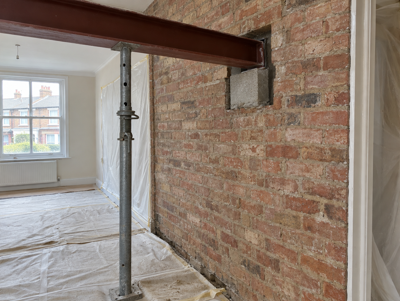
Party wall beam works
Beams bearing into a shared wall, with party wall notices arranged through a surveyor before work starts.
Surveyor from £900 per neighbourLearn moreWhere do we offer rear extension steels?
Choose your county, council area or region for local details, building control contacts and guide prices.
England
- Bedfordshire
- Berkshire
- Bristol
- Buckinghamshire
- Cambridgeshire
- Cheshire
- Cornwall
- County Durham
- Cumbria
- Derbyshire
- Devon
- Dorset
- East Riding of Yorkshire
- East Sussex
- Essex
- Gloucestershire
- Greater Manchester
- Hampshire
- Herefordshire
- Hertfordshire
- Isle of Wight
- Kent
- Lancashire
- Leicestershire
- Lincolnshire
- London
- Merseyside
- Norfolk
- North Yorkshire
- Northamptonshire
- Northumberland
- Nottinghamshire
- Oxfordshire
- Rutland
- Shropshire
- Somerset
- South Yorkshire
- Staffordshire
- Suffolk
- Surrey
- Tyne and Wear
- Warwickshire
- West Midlands
- West Sussex
- West Yorkshire
- Wiltshire
- Worcestershire
Wales
- Anglesey
- Blaenau Gwent
- Bridgend
- Caerphilly
- Cardiff
- Carmarthenshire
- Ceredigion
- Conwy
- Denbighshire
- Flintshire
- Gwynedd
- Merthyr Tydfil
- Monmouthshire
- Neath Port Talbot
- Newport
- Pembrokeshire
- Powys
- Rhondda Cynon Taf
- Swansea
- Torfaen
- Vale of Glamorgan
- Wrexham
Scotland
- Aberdeen
- Aberdeenshire
- Angus
- Argyll and Bute
- Clackmannanshire
- Dumfries and Galloway
- Dundee
- East Ayrshire
- East Dunbartonshire
- East Lothian
- East Renfrewshire
- Edinburgh
- Falkirk
- Fife
- Glasgow
- Highlands
- Inverclyde
- Midlothian
- Moray
- North Ayrshire
- North Lanarkshire
- Perth and Kinross
- Renfrewshire
- Scottish Borders
- South Ayrshire
- South Lanarkshire
- Stirling
- West Dunbartonshire
- West Lothian
Northern Ireland