
New & wider openings
Bi-fold & sliding door openings
Form a wide opening in an outside wall for bi-fold or sliding doors, on steel designed to suit glazing.
- Free survey visit and itemised written quote
- Calculations and building control arranged
- 3–5 working days on site for the structural opening, with doors fitted once the steel is in and the opening is checked
- Free survey visit
- Engineer's calculations arranged
- Building control handled
- Fixed written price once scope is agreed
- England, Wales, mainland Scotland & NI
What are bi-fold & sliding door openings?
Bi-fold and sliding door openings are wide gaps formed in an external wall, usually at the back of the house, to take a run of folding or sliding glazed doors. A steel beam carries the wall, floor and roof loads above, and it is designed stiff enough that its movement does not press on the glass or stop the doors running.
Replacing a window or narrow patio door with a full run of bi-fold or sliding doors opens a room to the garden. Because it is an external wall, the opening usually carries the first floor, the wall above and sometimes roof loads, and the new steel has to work with the doors as well as hold the house up.
We coordinate the structure with your door supplier's sizes, so the finished opening matches the frame. The survey visit, structural calculations from a qualified engineer, building control, propping, steel, cavity trays, weather protection while the wall is open and making good are all covered in one itemised written quote.
When is it needed?
- Replacing a rear window or patio door with bi-fold doors
- Fitting a wide sliding door to open a kitchen onto the garden
- Widening an existing opening for a larger glazed door run
- Opening the back wall of a living room to a patio or terrace
- Creating garden access from a room that only has a window
- Timing
- 3–5 working days on site for the structural opening, with doors fitted once the steel is in and the opening is checked
- Building control
- Needed
- Party wall
- Sometimes (E&W)
- Guide price
- £2,500–£7,000

Our process
How are bi-fold & sliding door openings carried out?
Survey and door sizes
We measure the wall, check what sits above, and look at outside levels for the threshold. If you have chosen doors, we take the supplier's structural opening sizes so the steel and reveals are set out to suit them.
Design for glazing
The engineer designs the beam for strength and for a tight deflection limit, as glazed doors are sensitive to movement. The design also covers how the outer leaf of brickwork is supported and how the steel is fire protected inside.
Approval and planning check
The building control application or notice goes in before any work starts. We also flag whether planning permission might be needed, which is unusual for a rear opening in a house but can apply on front elevations, listed buildings or where permitted development rights have been removed.
Prop and open the wall
Both leaves of the cavity wall are supported, often with needles through the wall onto props inside and out. The old window or door is taken out and the brickwork below the new head is cut away.
Steel, trays and closers
Padstones are set, the steel is lifted into place and packed, and the outer brickwork is supported as designed. A cavity tray and weep vents go in above the opening, and cavity closers form the reveals.
Weathered and ready for doors
The opening is sheeted against the weather until the doors arrive. The threshold level is prepared, reveals are made good inside and out, and the opening is checked for size and square before the door fitter starts.
Before you start
What should I know about bi-fold & sliding door openings?
- Glazed doors need a stiffer beam than a plain opening of the same width. If the steel bends even slightly under load, folding panels can bind, sliders can stick and glass can be stressed, so the engineer sets a tighter deflection limit for door openings.
- Door suppliers quote a structural opening size, which allows for the frame and fixing tolerances. Agreeing that size before the steel is designed avoids reveals that are too tight or gaps that have to be packed out later.
- In cavity walls a cavity tray above the new head directs any water in the cavity out through weep vents. Without it, damp can show inside above the doors, so the tray is lapped and sealed correctly as the brickwork is rebuilt.
- Both leaves of a cavity wall need support over the opening. Depending on the design, the outer brickwork may sit on a plate fixed to the beam or on a separate external lintel, and the engineer specifies which suits the loads and the look.
- The house is open to the weather between taking out the wall and fitting the doors. Temporary sheeting or a boarded frame keeps rain out and the house secure, so the gap between the structural work and door fitting should be kept short.
- Level or flush thresholds are popular with bi-fold doors, but the floor inside and the patio outside need planning together. Drainage at the threshold and a proper damp-proof detail stop water running in when the outside is close to floor level.
- New glazed doors must meet the energy efficiency requirements of the building regulations, and a wide opening adds a large area of glazing to the house. The door supplier normally provides the performance data that building control needs.
- Replacing a rear window with doors in a house is usually permitted development, but front elevations, listed buildings, flats and homes where permitted development rights have been removed may need planning permission or another consent.
- Very wide openings, or ones that run close to the corner of the house, may leave too little wall for the beam to bear on. In that case the engineer may specify steel columns or a goalpost frame standing on its own foundations.
- The structural work for a typical bi-fold opening usually takes three to five working days. Doors are often made to order, so the steel goes in once opening sizes are confirmed and the doors are fitted soon after.
- External walls can have gas meters, boiler flues, soil pipes, outside taps or cables near the new opening. These are found at survey and moved by the right trade, with any gas pipework done by a Gas Safe registered engineer as the law requires.
- A wide glazed opening changes the security of the back of the house. During the works the opening is boarded at night if the doors are not yet fitted, and it is worth checking the locking and glass specification of the doors you choose.
- New brickwork at the reveals and above the opening should match the existing in colour, size and bond. Sound bricks from the wall being removed are often cleaned and reused, and the mortar colour is matched as closely as possible.
- Width, what sits above, whether columns or a goalpost are needed, outer leaf support, threshold works and how much brickwork needs matching all affect the price. The doors themselves are normally supplied separately unless agreed otherwise.
Costs
How much do bi-fold & sliding door openings cost?
| Job | Typical guide range | What it usually covers |
|---|---|---|
| Rear wall opening for bi-fold or sliding doors | £2,500–£7,000 | External wall opened up to about 5 m with steel, propping, cavity tray and making good (doors supplied separately) |
| Structural calculations for a beam | £250–£750 | Site measure or photos, beam and padstone design and calculations for building control |
| Building control fees | £250–£650 | Building notice or full plans fee and inspections; varies by council or approver |
| Party wall surveyor (agreed surveyor, per neighbour) | £900–£2,000 per neighbour | Schedule of condition and award where a neighbour dissents; serving notice alone, where the neighbour consents, costs far less (England and Wales only) |
Rounded guide ranges including VAT, from published UK cost guides (mainly 2024–2026) and our own costings. Your fixed price follows a survey and the engineer's calculations. Sources and notes.
What changes the price?
- Width of the opening and the loads above it
- Deflection limits set for the glazed doors
- Support for the outer leaf of brickwork and cavity trays
- Columns or a goalpost frame where bearings are limited
- Threshold, drainage and patio level works
- Brick matching, reveals and making good inside and out
Approvals
What approvals do bi-fold & sliding door openings need in each nation?
Bi-fold & sliding door openings is structural work needing building regulations approval (building notice or full plans) from council building control or a registered building control approver. Party wall notices may be needed where steel bears into a shared wall.
England rulesApproval under the Building Regulations as they apply in Wales is needed before work starts. For work started or approved from 1 July 2026 that means an application to the council or a registered building control approver, dutyholders appointed in writing and a commencement notice. The Party Wall etc. Act 1996 applies in Wales too.
Wales rulesA building warrant from the council's building standards service must be granted before work starts, and a completion certificate submitted at the end. There is no Party Wall Act; title deeds and, for flats, the Tenements (Scotland) Act 2004 apply.
Scotland rulesA full plans application or building notice goes to the council's building control under the Building Regulations (Northern Ireland) 2012 before work begins. Northern Ireland has no Party Wall Act; title deeds and the general law apply.
Northern Ireland rulesBi-fold & sliding door openings questions
Do I need a steel beam for bi-fold doors?
Usually, yes. Bi-fold and sliding doors need wide openings, and in a load-bearing external wall that span is normally carried on steel. The engineer designs it for strength and stiffness, because glazed doors can stick or be damaged if the beam deflects. A small opening under light loads might only need a lintel, but that is the engineer's call.
Do I need building regulations for bi-fold doors?
Yes, when you are making a new or wider opening in an external wall, because that is structural work. Building control also checks the doors meet energy efficiency and safety glazing requirements. In Scotland a building warrant is needed before the work starts. Replacing doors like for like in an existing opening is different and is often handled through an installer's competent person scheme.
Do I need planning permission for bi-fold doors?
Usually not for a rear opening in a house, as this generally falls within permitted development. Planning or another consent may be needed for front elevations, flats, listed buildings, conservation areas with extra controls, or homes where permitted development rights have been removed. We flag this at survey so you can check before work is booked.
How wide can a bi-fold door opening be?
There is no fixed limit, as it depends on the loads above and what the beam can bear on. The engineer designs the steel and, for very wide openings or ones near a corner, may specify columns or a goalpost frame. The door system's own maximum panel sizes and configurations also need checking.
Should I order my doors before the opening is made?
It helps to choose them first. The supplier's structural opening size and threshold detail feed into the steel design, so the opening is formed to suit the doors exactly. Many people order once the engineer has confirmed the opening, then time the structural work so the gap is weathered for as short a time as possible.
Why does the beam need to be stiffer for glazed doors?
Because glazed doors tolerate very little movement. Every beam bends slightly under load, and with bi-folds or sliders that movement can make panels bind, tracks drag or glass crack. The engineer sets a stricter deflection limit for these openings, which often means a heavier section than strength alone would need.
How long does it take to make an opening for bi-fold doors?
The structural opening usually takes three to five working days, including propping, cutting out the wall, fitting the steel and outer leaf support, and forming the reveals. The doors can then be fitted, with inside making good and outside brickwork finishing following on. Lead times on made-to-order doors affect the overall timeline more than the steelwork.
Will the house be open to the weather while the wall is out?
Only briefly, and it is protected throughout. Once the wall is out, the opening is sheeted or boarded so it stays weathertight and secure until the doors arrive. Timing the structural work close to the door delivery date keeps that period as short as possible.
Can I have a level threshold with bi-fold doors?
Often yes, but it has to be designed. The inside floor, outside paving and drainage all need to work together so water cannot run in, usually with a drainage channel outside and the right damp-proof detail under the door frame. We look at levels at the survey and plan the threshold with the door supplier.
What does a bi-fold opening quote include?
Our itemised written quote covers the survey, calculations, building control, propping, removing the wall, steel and padstones, outer leaf support, cavity trays and closers, temporary weather protection and making good. Doors, threshold drainage and patio work are shown separately unless agreed. The price is fixed in writing once the opening size and specification are agreed.
Related services
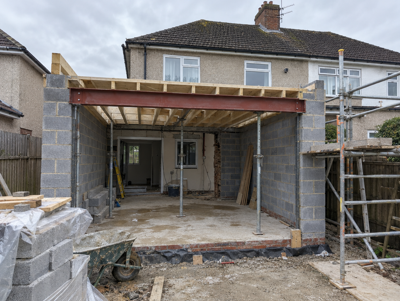
Rear extension steels
Open the back of your house into a new extension, with beams, goalposts and column bases designed and fitted.
From £2,500Learn more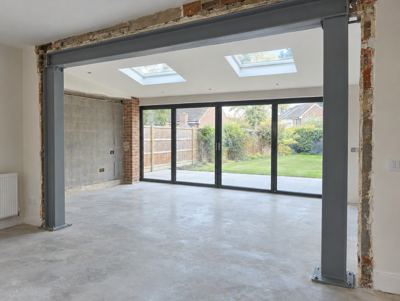
Steel goalpost frames
A beam and two columns bolted into one frame, for wide openings where the walls can't carry the steel.
From £2,000Learn more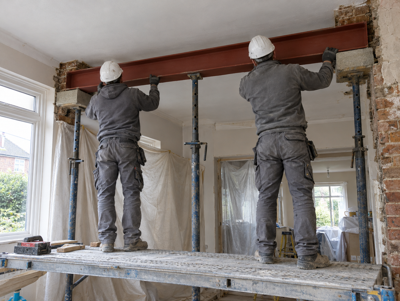
RSJ installation
Supply and fit of RSJs and steel beams made to the engineer's design, delivered, lifted in and packed to bear.
From £800Learn more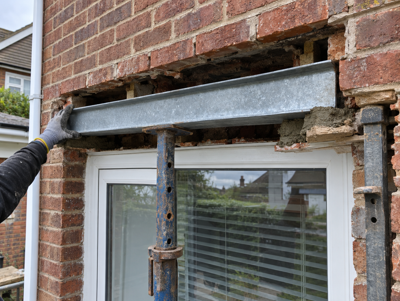
Lintel replacement
Replace a cracked, sagging or rotten lintel over a window or door, with the brickwork propped and rebuilt to match.
From £400Learn more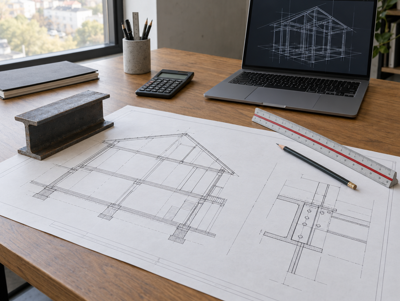
Structural calculations
Engineer's calculations and drawings for your beam, padstones and propping, ready for building control.
From £250Learn more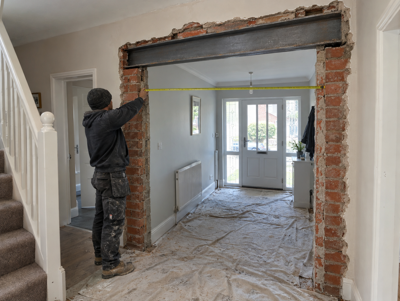
Wider doorways & openings
Widen an internal doorway or form a new opening, with a lintel or steel beam specified by an engineer.
From £1,000Learn moreWhere do we offer bi-fold & sliding door openings?
Choose your county, council area or region for local details, building control contacts and guide prices.
England
- Bedfordshire
- Berkshire
- Bristol
- Buckinghamshire
- Cambridgeshire
- Cheshire
- Cornwall
- County Durham
- Cumbria
- Derbyshire
- Devon
- Dorset
- East Riding of Yorkshire
- East Sussex
- Essex
- Gloucestershire
- Greater Manchester
- Hampshire
- Herefordshire
- Hertfordshire
- Isle of Wight
- Kent
- Lancashire
- Leicestershire
- Lincolnshire
- London
- Merseyside
- Norfolk
- North Yorkshire
- Northamptonshire
- Northumberland
- Nottinghamshire
- Oxfordshire
- Rutland
- Shropshire
- Somerset
- South Yorkshire
- Staffordshire
- Suffolk
- Surrey
- Tyne and Wear
- Warwickshire
- West Midlands
- West Sussex
- West Yorkshire
- Wiltshire
- Worcestershire
Wales
- Anglesey
- Blaenau Gwent
- Bridgend
- Caerphilly
- Cardiff
- Carmarthenshire
- Ceredigion
- Conwy
- Denbighshire
- Flintshire
- Gwynedd
- Merthyr Tydfil
- Monmouthshire
- Neath Port Talbot
- Newport
- Pembrokeshire
- Powys
- Rhondda Cynon Taf
- Swansea
- Torfaen
- Vale of Glamorgan
- Wrexham
Scotland
- Aberdeen
- Aberdeenshire
- Angus
- Argyll and Bute
- Clackmannanshire
- Dumfries and Galloway
- Dundee
- East Ayrshire
- East Dunbartonshire
- East Lothian
- East Renfrewshire
- Edinburgh
- Falkirk
- Fife
- Glasgow
- Highlands
- Inverclyde
- Midlothian
- Moray
- North Ayrshire
- North Lanarkshire
- Perth and Kinross
- Renfrewshire
- Scottish Borders
- South Ayrshire
- South Lanarkshire
- Stirling
- West Dunbartonshire
- West Lothian
Northern Ireland