
New & wider openings
Garage conversion openings
Infill a garage door, open the garage into the house and handle the steel and approvals for a conversion.
- Free survey visit and itemised written quote
- Calculations and building control arranged
- 1–2 weeks on site for the structural work (infill foundation, wall and any new opening), before the rest of the conversion
- Free survey visit
- Engineer's calculations arranged
- Building control handled
- Fixed written price once scope is agreed
- England, Wales, mainland Scotland & NI
What are garage conversion openings?
Garage conversion openings are the structural changes that turn a garage into living space: infilling the garage door opening with a wall and window, and often forming a new opening between the garage and the house. The existing lintel or beam over the garage door is checked, and any new steel is sized by a structural engineer.
Converting a garage is a popular way to add a room without extending. Structurally, two things usually happen: the big garage door opening is filled in with a wall, window or door on proper foundations, and a doorway or wider opening is formed through the wall between the garage and the house.
For integral garages with a bedroom above, the beam over the garage door matters even more, because it carries the front wall of the room upstairs. We arrange the survey visit, engineer's calculations, building control, propping, any steel and making good, with the structural items set out in one itemised written quote.
When is it needed?
- Turning a garage into a playroom, office, bedroom or extra living space
- Infilling the garage door with a wall and window
- Opening an integral garage into the kitchen or hallway
- Checking or replacing a sagging beam over the garage door
- Forming a wide opening between the garage and an adjoining room
- Timing
- 1–2 weeks on site for the structural work (infill foundation, wall and any new opening), before the rest of the conversion
- Building control
- Needed
- Party wall
- Sometimes (E&W)
- Guide price
- £1,000–£3,000

Our process
How are garage conversion openings carried out?
Garage survey
We look at the garage door head, the wall between garage and house, the floor slab and what sits above. For integral garages we check the room overhead and how its walls and floor are carried.
Structural design
The engineer checks whether the existing beam or lintel over the garage door is adequate for the new arrangement, designs any new steel for openings into the house, and specifies the foundation for the infill wall.
Building regulations application
A garage conversion creates habitable space, so building control looks at structure, insulation, ventilation, fire safety and damp proofing together. We handle the application for the structural work and coordinate with whoever is doing the rest of the conversion.
Foundation for the infill
A trench is dug across the old door opening and a footing is formed to the engineer's design, because the existing slab edge may not be able to carry a masonry wall. Building control inspects the trench before concrete goes in.
Opening into the house
Where you want access from the house, the dividing wall is propped and the new opening is cut. A lintel or steel beam is set on padstones and packed, and fire separation is kept where part of the garage stays as a garage.
Infill wall and making good
The infill wall is built with a damp-proof course tied into the existing one, a cavity and insulation as specified, and a window or door frame. The reveals and new openings are then plastered ready for the conversion fit-out.
Before you start
What should I know about garage conversion openings?
- The beam or lintel over a garage door was designed to span an open gap. It may be timber, concrete or steel, and in older houses it can be undersized or corroded, so the engineer checks it before anything is built underneath or above it.
- With an integral garage, the room above usually has its front wall sitting on the beam over the garage door. Any sag or rust in that beam matters more because it carries a wall and floor, and replacing it means propping the upstairs while new steel goes in.
- An infill wall needs a proper foundation. Garage floors are often a thin slab with no footing under the door line, so a new trench footing is usually dug across the opening to a depth and width the engineer and building control agree.
- Garage floors often sit lower than the house floor and may have no damp-proof membrane. The infill wall needs a damp-proof course linked to the existing walls, and the floor usually needs a membrane, insulation and screed raised to the house level.
- Once the garage becomes a habitable room, the energy efficiency requirements of the building regulations apply. Walls, floor and roof normally need insulating to current standards, so the structural design and the thermal upgrade are planned together.
- An integral garage is usually separated from the house by fire-resisting construction. If part of it stays as a garage or store, that separation must be kept, and any new door between garage and house normally needs to be a fire door.
- Forming a doorway from the house into the converted garage often goes through a load-bearing wall, especially the original external wall of the house where the garage is attached. That opening needs a lintel or beam designed by the engineer.
- Most garage conversions do not need planning permission, but some estates have conditions removing permitted development rights for garages, and listed buildings or flats need consent. Changing the front elevation can also need permission in some areas.
- A converted garage used as a bedroom needs a suitable means of escape, often an escape window, and every habitable room needs ventilation. These affect the size and type of window in the infill wall, so they are agreed before brickwork starts.
- The infill wall facing the street is the part everyone sees. Bricks and mortar are matched to the house as closely as possible, or the panel is rendered or clad, and the new window is aligned with the others on the front elevation.
- Garages often hold gas meters, consumer units, boilers or water stopcocks. These are located at survey, and anything that needs moving is done by the right trade, including a Gas Safe registered engineer for any work on gas pipework.
- The structural part of a garage conversion, covering the infill foundation, the wall and any new opening, typically takes one to two weeks. The full conversion with insulation, electrics, plastering and flooring takes longer, depending on the scope.
- Garages built before 2000 can contain asbestos cement in roof sheets, wall panels or the garage door itself. A survey of the materials being disturbed is needed before work starts, so any asbestos can be removed or managed correctly.
- The price depends on whether the garage door beam needs replacing, the foundation needed for the infill, whether a new opening is formed into the house, the brick or cladding finish, and any fire separation work that has to be kept or added.
Costs
How much do garage conversion openings cost?
| Job | Typical guide range | What it usually covers |
|---|---|---|
| Garage door opening infill (structural part) | £1,000–£3,000 | Beam or lintel checked or replaced, foundation and infill wall for the old door opening (window and finishes extra) |
Rounded guide ranges including VAT, from published UK cost guides (mainly 2024–2026) and our own costings. Your fixed price follows a survey and the engineer's calculations. Sources and notes.
What changes the price?
- Condition of the existing beam or lintel over the garage door
- Foundation needed under the infill wall
- New opening between the house and the garage
- Propping and replacement where a room sits above
- Brick matching, render or cladding on the infill
- Damp-proofing, fire separation and making good
Approvals
What approvals do garage conversion openings need in each nation?
Garage conversion openings is structural work needing building regulations approval (building notice or full plans) from council building control or a registered building control approver. Party wall notices may be needed where steel bears into a shared wall.
England rulesApproval under the Building Regulations as they apply in Wales is needed before work starts. For work started or approved from 1 July 2026 that means an application to the council or a registered building control approver, dutyholders appointed in writing and a commencement notice. The Party Wall etc. Act 1996 applies in Wales too.
Wales rulesA building warrant from the council's building standards service must be granted before work starts, and a completion certificate submitted at the end. There is no Party Wall Act; title deeds and, for flats, the Tenements (Scotland) Act 2004 apply.
Scotland rulesA full plans application or building notice goes to the council's building control under the Building Regulations (Northern Ireland) 2012 before work begins. Northern Ireland has no Party Wall Act; title deeds and the general law apply.
Northern Ireland rulesGarage conversion openings questions
Do I need a steel beam for a garage conversion?
Not always. If the existing beam over the garage door is sound and the infill wall sits on its own foundation, new steel may not be needed. Steel is usually required when forming an opening through a load-bearing wall into the house, or when the garage door beam is undersized or corroded. The engineer decides.
Do I need building regulations for a garage conversion?
Yes. Turning a garage into living space needs building regulations approval, covering structure, foundations for the infill, insulation, ventilation, fire safety, escape and damp proofing. In Scotland a building warrant is required before work starts, and in Northern Ireland an application goes to the council's building control. We handle the building control application for the structural work.
Do I need planning permission to convert my garage?
Often not, because a garage conversion is largely internal work within permitted development. However, some newer estates have planning conditions that remove permitted development rights for garages, and listed buildings, flats and some front elevation changes need consent. Check your property's planning history with the council before committing.
Does the infill wall need foundations?
Yes. A new masonry wall across the garage door opening needs a proper footing, as the existing garage slab is usually not designed to carry it. A trench is dug across the opening and a foundation is formed to the engineer's and building control's requirements, then inspected before the wall is built.
What happens to the beam over my garage door?
It is checked by the engineer. Many can stay, carrying the wall above as before, with the infill built underneath. If it is timber that has rotted, a corroded steel section or simply undersized for the loads, it is replaced, with the wall or room above propped while the new steel goes in.
Can I convert an integral garage with a bedroom above?
Yes, and it is a common type of conversion. The main structural point is the beam over the garage door, which usually carries the front wall of the bedroom. The engineer checks its condition and capacity, and the floor between garage and bedroom may need fire protection and insulation upgrades as part of the work.
Can I knock through from my garage into the kitchen?
Usually, yes. The wall between an attached or integral garage and the house is often load-bearing, so the opening needs a lintel or steel beam designed by a structural engineer and approved by building control. If any of the garage stays as storage, the opening needs fire separation, such as a fire door.
How long do the structural works for a garage conversion take?
Typically one to two weeks for the structural stage: digging and concreting the infill foundation, building the infill wall, and forming any new opening into the house. Building control inspections fit around these stages, and the insulation, electrics, plastering and flooring of the conversion follow on afterwards.
Is my garage floor suitable for a living room?
Rarely as it stands. Garage floors are often lower than the house, may slope towards the door and usually lack insulation and a damp-proof membrane. The floor is normally built up with a membrane, insulation and screed or a timber floor to meet the house level and the building regulations.
What paperwork will I get when the conversion is done?
You should receive the engineer's calculations, a building control completion certificate for the conversion, and certificates for any electrical or gas work. Keep these together, as buyers' solicitors ask for evidence that a garage conversion was approved, especially where a garage has become a bedroom or living space.
Related services
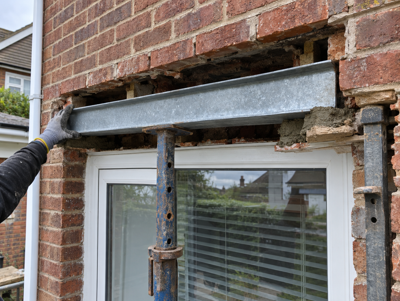
Lintel replacement
Replace a cracked, sagging or rotten lintel over a window or door, with the brickwork propped and rebuilt to match.
From £400Learn more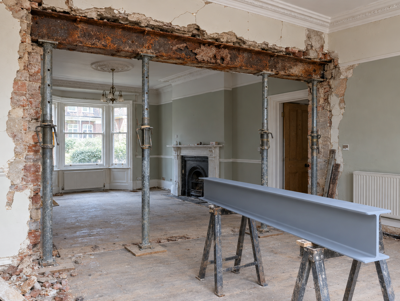
Steel beam replacement & repair
Assess, strengthen or replace a corroded, sagging or undersized steel beam, with the engineer deciding the fix.
From £2,000Learn more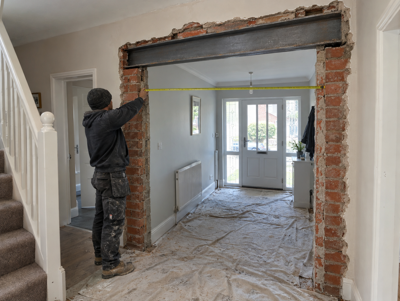
Wider doorways & openings
Widen an internal doorway or form a new opening, with a lintel or steel beam specified by an engineer.
From £1,000Learn more
Structural calculations
Engineer's calculations and drawings for your beam, padstones and propping, ready for building control.
From £250Learn more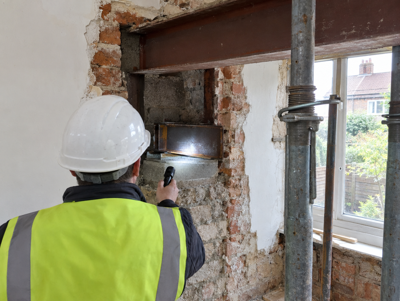
Building control sign-off
Applications, inspections and the completion certificate for your steel beam work, handled from start to finish.
From £250Learn more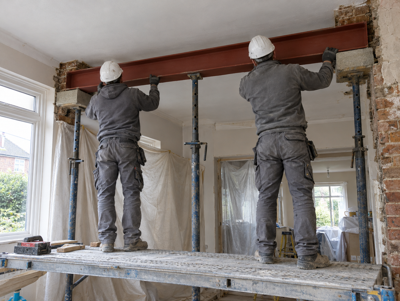
RSJ installation
Supply and fit of RSJs and steel beams made to the engineer's design, delivered, lifted in and packed to bear.
From £800Learn moreWhere do we offer garage conversion openings?
Choose your county, council area or region for local details, building control contacts and guide prices.
England
- Bedfordshire
- Berkshire
- Bristol
- Buckinghamshire
- Cambridgeshire
- Cheshire
- Cornwall
- County Durham
- Cumbria
- Derbyshire
- Devon
- Dorset
- East Riding of Yorkshire
- East Sussex
- Essex
- Gloucestershire
- Greater Manchester
- Hampshire
- Herefordshire
- Hertfordshire
- Isle of Wight
- Kent
- Lancashire
- Leicestershire
- Lincolnshire
- London
- Merseyside
- Norfolk
- North Yorkshire
- Northamptonshire
- Northumberland
- Nottinghamshire
- Oxfordshire
- Rutland
- Shropshire
- Somerset
- South Yorkshire
- Staffordshire
- Suffolk
- Surrey
- Tyne and Wear
- Warwickshire
- West Midlands
- West Sussex
- West Yorkshire
- Wiltshire
- Worcestershire
Wales
- Anglesey
- Blaenau Gwent
- Bridgend
- Caerphilly
- Cardiff
- Carmarthenshire
- Ceredigion
- Conwy
- Denbighshire
- Flintshire
- Gwynedd
- Merthyr Tydfil
- Monmouthshire
- Neath Port Talbot
- Newport
- Pembrokeshire
- Powys
- Rhondda Cynon Taf
- Swansea
- Torfaen
- Vale of Glamorgan
- Wrexham
Scotland
- Aberdeen
- Aberdeenshire
- Angus
- Argyll and Bute
- Clackmannanshire
- Dumfries and Galloway
- Dundee
- East Ayrshire
- East Dunbartonshire
- East Lothian
- East Renfrewshire
- Edinburgh
- Falkirk
- Fife
- Glasgow
- Highlands
- Inverclyde
- Midlothian
- Moray
- North Ayrshire
- North Lanarkshire
- Perth and Kinross
- Renfrewshire
- Scottish Borders
- South Ayrshire
- South Lanarkshire
- Stirling
- West Dunbartonshire
- West Lothian
Northern Ireland