
Service group
Extensions, lofts & basements
Steelwork for rear and side return extensions, loft conversions and basements, coordinated with your builder or designer.
- Free survey visit
- Engineer's calculations arranged
- Building control handled
- Fixed written price once scope is agreed
- England, Wales, mainland Scotland & NI
Extension, loft and basement steelwork
Extensions and conversions usually need several steels working together: a beam over the opening into the extension, posts down to new pads, or floor and ridge steels in a loft. We fit them in the right order with the rest of the build.
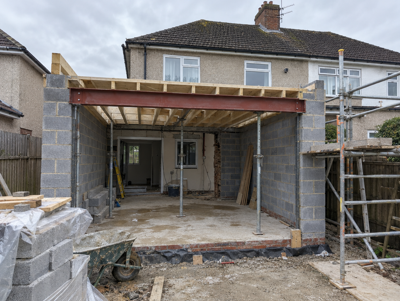
Rear extension steels
Open the back of your house into a new extension, with beams, goalposts and column bases designed and fitted.
From £2,500Learn more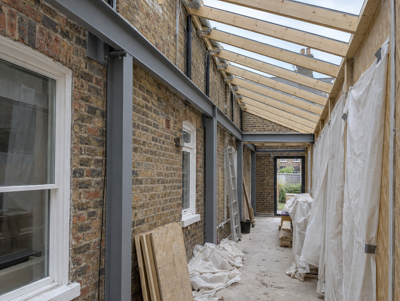
Side return extension steels
Steel beams and columns to infill the side return of a terraced house and open the back rooms into one space.
From £3,500Learn more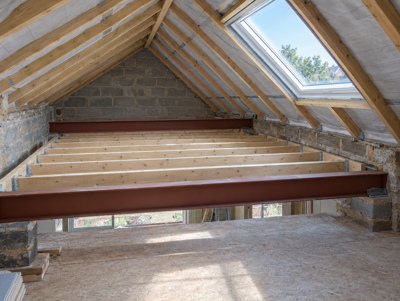
Loft conversion steels
Steel beams to carry a new loft floor, dormer and roof loads, designed, lifted in and bedded on padstones.
From £2,500Learn more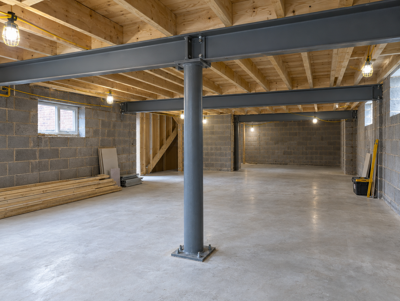
Basement & cellar steels
Steel beams and columns for cellar conversions and new basements, sequenced with underpinning and waterproofing.
From £2,500Learn moreExtensions, lofts & basements: common questions
Do you build the extension as well?
We focus on the structural steelwork and the openings, and work alongside your builder. If you need the whole extension built, we can coordinate the steel with the main contractor's programme.
How do steels get into a loft?
Usually through the roof, by opening a section of tiles, or through a window or gable. Long beams can be supplied in bolted sections where the engineer allows.
Who designs the steel for an extension?
The structural engineer, working from the architect's or designer's drawings. If your plans already include calculations, we fit to them.