
Design & approvals
Structural calculations
Engineer's calculations and drawings for your beam, padstones and propping, ready for building control.
- Free survey visit and itemised written quote
- Calculations and building control arranged
- Turnaround depends on the engineer's workload and the complexity of the design, with single-beam jobs usually the quickest
- Free survey visit
- Engineer's calculations arranged
- Building control handled
- Fixed written price once scope is agreed
- England, Wales, mainland Scotland & NI
What are structural calculations?
Structural calculations are an engineer's written design showing that a beam, column or other structural element can safely carry the loads placed on it. For steel beam work they set out the loads from floors, walls and roof, the steel section, the padstones or columns at each end and any propping requirements, and they are submitted to building control.
Building control will not approve a beam on trust. Before steel goes in, someone has to show in writing what the beam is carrying, what size it needs to be and how its ends are supported. That is the job of structural calculations, prepared by a qualified structural engineer from measurements taken at the property.
We arrange the calculations as part of every structural job, or work to calculations you already have if they match the design. The engineer's output goes to building control with the application, and the same figures guide the steel order, the padstones and the propping on site.
When is it needed?
- Removing or altering a load-bearing wall
- Fitting a beam or goalpost into a new extension opening
- Adding steels for a loft conversion floor or dormer
- Widening an existing opening or replacing a lintel with a longer span
- Showing a buyer's surveyor that an older beam is adequate
- Timing
- Turnaround depends on the engineer's workload and the complexity of the design, with single-beam jobs usually the quickest
- Building control
- Needed
- Party wall
- Sometimes (E&W)
- Guide price
- £250–£750

Our process
How are structural calculations carried out?
Brief and drawings gathered
We pass the engineer the proposed layout, any architect's drawings, photos and our survey notes, so they understand what is being removed and what the finished room should look like.
Site measure and investigation
The engineer or our surveyor records spans, wall thicknesses, joist directions and what sits above. Small areas may be opened up to check how floors bear and what the walls are built from.
Load take-down
The engineer adds up every load reaching the beam, including floors, partitions, roof, snow and wind where relevant, and follows the load path down to the foundations to check each part on the way.
Steel and bearings designed
The beam section, padstones, any columns or pad foundations, and the connections are designed and checked for strength and deflection. Fire protection and any propping requirements are noted.
Calculations and drawings issued
You receive a calculation pack and a drawing or marked-up sketch showing sizes, positions and bearing details. These go to building control with the application or notice.
Queries and site changes
If building control raises queries, or opening up reveals something unexpected, the engineer answers or revises the design. On site, the steel is built to the issued figures and checked at inspection.
Before you start
What should I know about structural calculations?
- A typical calculation pack covers the loads assumed, the beam section chosen, checks for bending, shear and deflection, the bearing and padstone design, and any column or foundation design. It is usually accompanied by a drawing or sketch showing positions.
- A load take-down traces every weight that reaches the beam, from roof tiles and snow to upstairs walls, furniture and people. Getting this right matters as much as the beam choice itself, because an underestimated load makes every later check wrong.
- Accurate site information is essential. The engineer needs real spans, joist directions, wall build-ups and what sits above, so a site visit or detailed survey usually comes before any calculations. Guesswork from estate agent floor plans is not enough.
- Strength is only half the design. The engineer also limits how much the beam bends under load, because excessive deflection cracks plaster, jams doors and can damage glazing. Wide glazed openings often need a stiffer beam than strength alone would suggest.
- The beam ends are designed as carefully as the beam. Calculations check that the masonry under each end can take the concentrated load, and specify a padstone, spreader or column where it cannot. Weak brickwork beneath a bearing is a common reason for design changes.
- Building control uses the calculations to check compliance with Part A of the Building Regulations in England and Wales, or the equivalent structural standards in Scotland and Northern Ireland. Without them, an application for structural work is unlikely to be approved.
- How long calculations take depends on the engineer's workload and how complicated the job is. A single beam is quicker to design than a loft conversion with several steels, and any opening up needed for investigation adds time before figures can be issued.
- If you already have calculations from your own engineer or architect, we can work to them, provided they match the layout being built. We check that the spans, loads and bearings shown agree with what is on site before ordering steel.
- Opening up can reveal things no survey could see, such as a hidden chimney flue, joists running the other way or a wall with no footing. When that happens, the engineer revises the design before work continues, and any change is priced before it goes ahead.
- Calculations can also cover how the structure is held up during the work. For straightforward openings this may be a note on prop positions, while larger or more complex jobs may need a separate temporary works design.
- The calculations or the building control approval usually state the fire resistance the steel needs, commonly 30 minutes in typical houses. That requirement then decides whether the beam is boxed in fire-rated plasterboard, painted with intumescent coating or protected another way.
- Older buildings take more judgement. Lime mortar, rubble-filled walls, timber bressummers and shallow footings all affect how loads are carried, so engineers working on period properties often allow for weaker materials or ask for more investigation.
- Keep the final calculations and drawings with the building control completion certificate. Together they show a future buyer, lender or surveyor exactly what was installed and why, and they help any later alterations to build on a known design.
- The cost of calculations rises with complexity: the number of beams and columns, whether loads come down from several floors, whether foundations need designing, and how much investigation is needed on site. A single straightforward beam sits at the simpler end.
Costs
How much do structural calculations cost?
| Job | Typical guide range | What it usually covers |
|---|---|---|
| Structural calculations for a beam | £250–£750 | Site measure or photos, beam and padstone design and calculations for building control |
| Building control fees | £250–£650 | Building notice or full plans fee and inspections; varies by council or approver |
| Load-bearing wall removal with steel beam | £2,000–£5,000 | Typical internal wall up to about 4 m: calculations, building control, propping, steel, padstones, fitting, fire protection and making good |
Rounded guide ranges including VAT, from published UK cost guides (mainly 2024–2026) and our own costings. Your fixed price follows a survey and the engineer's calculations. Sources and notes.
What changes the price?
- Number of beams, columns and connections to design
- Complexity of the load path through floors and roof
- Whether pad foundations or new footings need designing
- Amount of site investigation or opening up required
- Need for a separate temporary works design
- Revisions after building control queries or site discoveries
Approvals
What approvals do structural calculations need in each nation?
The calculations support a building notice or full plans application to council building control or a registered building control approver, and the steel is checked against them on site.
England rulesThe calculations go with the building control application under the Welsh regulations, and the steel is inspected against them before it is covered.
Wales rulesThe calculations form part of the building warrant application. A structural engineer in the SER certification scheme can certify the design, which verifiers must accept for Section 1 Structure.
Scotland rulesThe calculations support the full plans application or building notice to the council's building control under the 2012 regulations.
Northern Ireland rulesStructural calculations questions
Do I need structural calculations to remove a wall?
Yes, if the wall is load-bearing. Building control needs calculations showing that the new beam, its bearings and anything supporting it can carry the loads safely. Non-structural stud partitions normally do not need them, but an engineer should confirm a wall is non-structural before anyone assumes it.
What do structural calculations for a steel beam include?
They include the loads the beam carries, the steel section chosen, checks for bending, shear and deflection, and the design of the padstones or columns at each end. Most packs also come with a drawing or sketch showing positions and bearing details, and note the fire protection and any propping requirements.
How long do structural calculations take?
It varies with the engineer's workload and the complexity of the design, so there is no fixed turnaround. A single beam in a straightforward wall is usually quicker than a loft conversion or a frame with foundations. Any site investigation needed first, and any building control queries afterwards, add to the overall time.
Can a builder size a steel beam without an engineer?
Not for building control purposes. Building control normally expects calculations from a qualified structural engineer showing the beam is adequate for the actual loads. Rules of thumb do not account for what sits above or how the ends are supported, which is why we always work from an engineer's design.
Can I use calculations from my architect or previous builder?
Yes, as long as they match what is actually being built. We check the spans, loads and bearing details against the layout and the site before ordering steel. If the plans have changed since the calculations were done, or the site differs from what was assumed, the engineer needs to update them first.
Does the engineer need to visit my house?
Usually, yes, or at least work from a detailed survey of the property. The engineer needs accurate spans, joist directions, wall construction and an understanding of what sits above the opening. Calculations based only on a floor plan or photos risk missing loads, which can lead to redesign once work starts.
What is a load take-down?
A load take-down is the part of the calculations that adds up every load reaching a beam or column and follows it down to the ground. It includes the roof, floors, walls, people, furniture and, where relevant, snow and wind. Each element along that path is then checked to make sure it can carry its share.
What happens if building control questions the calculations?
The engineer answers the query, usually by providing extra checks, clarifying an assumption or adjusting the design. This is a normal part of the approval process and does not mean anything is wrong. Work on the affected element waits until building control is satisfied, and any design change that affects cost is priced before it goes ahead.
Do I need calculations for an old beam when selling my house?
Often a buyer's surveyor or solicitor will ask for them if there is no record of the beam being approved. An engineer can inspect the existing steel, check it against the loads and issue calculations or a report. In England and Wales these can support a regularisation application for retrospective approval.
Do structural calculations tell you which beam to buy?
Yes. The calculations specify the steel section, its grade and length, and the padstones or columns it needs, so the fabricator can supply exactly what was designed. Substituting a different beam on site without the engineer's agreement would leave the work out of line with the approved design.
Related services
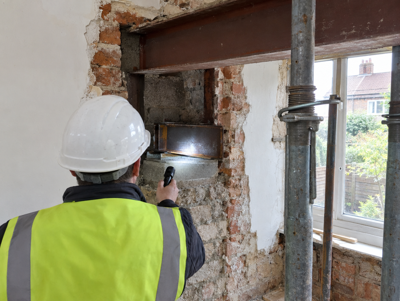
Building control sign-off
Applications, inspections and the completion certificate for your steel beam work, handled from start to finish.
From £250Learn more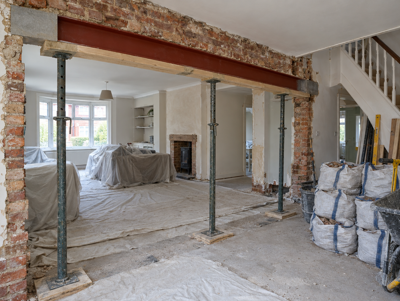
Load-bearing wall removal
Take out a structural wall and carry the load on a new steel beam, with calculations and sign-off arranged.
From £2,000Learn more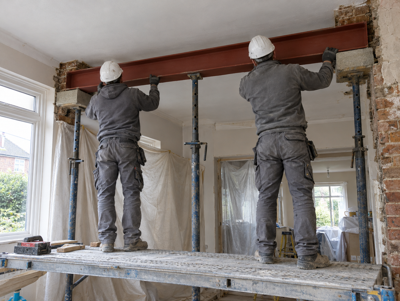
RSJ installation
Supply and fit of RSJs and steel beams made to the engineer's design, delivered, lifted in and packed to bear.
From £800Learn more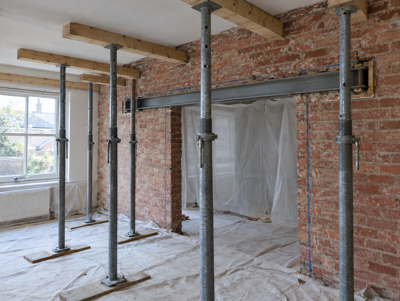
Temporary works & propping
Props, needles and spreaders that hold the building up safely while walls come out and steel goes in.
From £150Learn more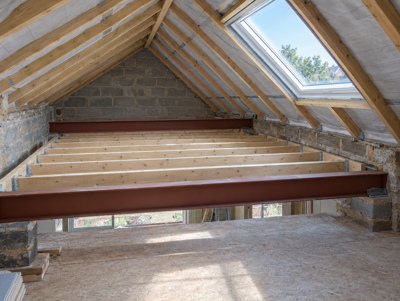
Loft conversion steels
Steel beams to carry a new loft floor, dormer and roof loads, designed, lifted in and bedded on padstones.
From £2,500Learn more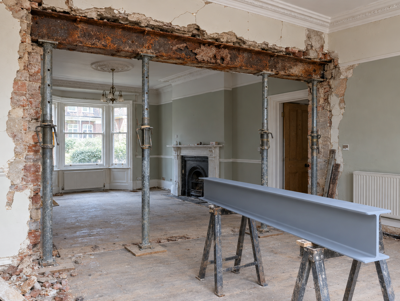
Steel beam replacement & repair
Assess, strengthen or replace a corroded, sagging or undersized steel beam, with the engineer deciding the fix.
From £2,000Learn moreWhere do we offer structural calculations?
Choose your county, council area or region for local details, building control contacts and guide prices.
England
- Bedfordshire
- Berkshire
- Bristol
- Buckinghamshire
- Cambridgeshire
- Cheshire
- Cornwall
- County Durham
- Cumbria
- Derbyshire
- Devon
- Dorset
- East Riding of Yorkshire
- East Sussex
- Essex
- Gloucestershire
- Greater Manchester
- Hampshire
- Herefordshire
- Hertfordshire
- Isle of Wight
- Kent
- Lancashire
- Leicestershire
- Lincolnshire
- London
- Merseyside
- Norfolk
- North Yorkshire
- Northamptonshire
- Northumberland
- Nottinghamshire
- Oxfordshire
- Rutland
- Shropshire
- Somerset
- South Yorkshire
- Staffordshire
- Suffolk
- Surrey
- Tyne and Wear
- Warwickshire
- West Midlands
- West Sussex
- West Yorkshire
- Wiltshire
- Worcestershire
Wales
- Anglesey
- Blaenau Gwent
- Bridgend
- Caerphilly
- Cardiff
- Carmarthenshire
- Ceredigion
- Conwy
- Denbighshire
- Flintshire
- Gwynedd
- Merthyr Tydfil
- Monmouthshire
- Neath Port Talbot
- Newport
- Pembrokeshire
- Powys
- Rhondda Cynon Taf
- Swansea
- Torfaen
- Vale of Glamorgan
- Wrexham
Scotland
- Aberdeen
- Aberdeenshire
- Angus
- Argyll and Bute
- Clackmannanshire
- Dumfries and Galloway
- Dundee
- East Ayrshire
- East Dunbartonshire
- East Lothian
- East Renfrewshire
- Edinburgh
- Falkirk
- Fife
- Glasgow
- Highlands
- Inverclyde
- Midlothian
- Moray
- North Ayrshire
- North Lanarkshire
- Perth and Kinross
- Renfrewshire
- Scottish Borders
- South Ayrshire
- South Lanarkshire
- Stirling
- West Dunbartonshire
- West Lothian
Northern Ireland