
Extensions, lofts & basements
Basement & cellar steels
Steel beams and columns for cellar conversions and new basements, sequenced with underpinning and waterproofing.
- Free survey visit and itemised written quote
- Calculations and building control arranged
- A few working days per stage of steelwork, spread across a longer basement programme set by the excavation and underpinning
- Free survey visit
- Engineer's calculations arranged
- Building control handled
- Fixed written price once scope is agreed
- England, Wales, mainland Scotland & NI
What are basement & cellar steels?
Basement and cellar steels are the beams and columns that hold up the house above when walls are removed, openings are formed or new space is dug out below ground level. They carry the ground floor and walls down to new foundations, and are installed in a sequence set out by a structural engineer, alongside underpinning, excavation and waterproofing.
Turning a cellar into a habitable room, or digging a new basement, nearly always means moving or removing walls that hold up the rest of the house. Steel beams and columns take over that support, often while the existing walls are being deepened by underpinning and the space is protected against water.
Underpinning and waterproofing are specialist trades, and we coordinate the steelwork with them rather than replacing them. Our part is the engineer's steel design, building control, temporary propping, and fitting the beams, columns and base plates at the right point in the dig, so the structure is sound before finishes go in.
When is it needed?
- Converting an existing cellar into living space with fewer internal walls
- Opening up cellar rooms by removing spine or cross walls
- Digging out a new basement beneath a house or garden
- Forming openings for lightwells, stairs or doors in below-ground walls
- Adding a new stair down to the cellar through the ground floor
- Timing
- A few working days per stage of steelwork, spread across a longer basement programme set by the excavation and underpinning
- Building control
- Needed
- Party wall
- Often needed (E&W)
- Guide price
- £2,500–£6,500

Our process
How are basement & cellar steels carried out?
Survey and investigation
We look at the cellar walls, floor and headroom, the ground floor structure above, signs of damp, and access for materials. The engineer may ask for trial pits or a check on ground conditions and water levels before designing.
Coordinated design
The structural engineer designs the beams, columns and their foundations, working with the underpinning and waterproofing designers so the steel, the new walls and the waterproofing details fit together without gaps or clashes.
Approvals and notices
Building control is approved or notified before work begins. In England and Wales, digging close to a neighbour's foundations or underpinning a shared wall usually needs party wall notices, which we arrange through a party wall surveyor.
Propping in sequence
The ground floor and walls above are propped in the order the engineer sets out. Below ground, props must stand on firm bases, so their positions are planned around the dig and any underpinning bays being cast.
Columns and beams installed
Column bases are fixed to new pad foundations or the basement slab, beams are brought in through the available access and bolted to the columns, and everything is packed tight before the props are released stage by stage.
Inspection and protection
The building control inspector views the frame before anything encloses it. Steel below ground is coated for damper conditions, fire protected as specified, and left ready for the waterproofing system and internal finishes.
Before you start
What should I know about basement & cellar steels?
- Underpinning deepens the existing foundations so walls can go lower, and a specialist carries it out in a strict bay-by-bay sequence. Steelwork has to fit around that sequence, which is why the engineer plans the two together from the start.
- Basement steel frames often rely on columns because there is nowhere else to land the load. Each column sits on its own foundation or a thickened part of the slab, and its position needs agreeing early so it does not end up in the middle of a room.
- Below-ground rooms need a waterproofing design, often a cavity drain membrane, a tanking system or both. Column bases and beam bearings that pass through the waterproofing are detailed so they do not become a route for water.
- Headroom is precious below ground, and a deep downstand beam can make a room feel cramped. The engineer may use a shallower but heavier section or set the steel into the ground floor zone, and that choice is made at design stage.
- Basements can stay damp even with waterproofing in place, so steel used below ground is protected against corrosion as the engineer specifies. That might mean an upgraded paint system or galvanising, particularly where steel sits close to external walls.
- Converting a cellar into a habitable room is building work needing building regulations approval, covering structure, fire escape, ventilation and damp protection. Digging out a new basement may also need planning permission, depending on the council and the scale of the work.
- In terraced and semi-detached homes, basement work nearly always affects shared walls. Excavating near a neighbour's foundations and underpinning a party wall are both notifiable under the Party Wall etc. Act 1996 in England and Wales.
- Getting steel into a basement means lowering it through a lightwell, a stair opening or a temporary hole in the ground floor. Long beams may be designed in bolted sections so they can be handled in tight below-ground spaces.
- Temporary works for basements are more involved than for a single opening. The design covers propping the house above, supporting the sides of the excavation, and keeping loads off freshly cast concrete until it has gained strength.
- A basement room needs a safe way out in a fire, which affects the stair, the doors and sometimes an escape window into a lightwell. Steel in the basement ceiling also commonly needs fire protection to the standard building control asks for.
- Cellars often house gas meters, the incoming water main, the electricity supply and old drainage. These are mapped before work starts, gas work must by law be done by a Gas Safe registered engineer, and the electricity network operator may need to move a supply.
- Victorian and Edwardian cellars often have shallow brick walls, vaulted coal stores extending under the front garden or pavement, and little or no damp protection. The engineer checks whether vaults and walls can stay and what new support they need.
- Basement projects run for weeks rather than days, and the steel goes in at set points during the dig. Noise, spoil removal and deliveries peak during excavation, and with careful planning the house above can often stay occupied.
- Keep the engineer's calculations, waterproofing details, any party wall documents and the completion certificate together. Basement conversions attract questions from buyers' surveyors and lenders, and a complete paper trail makes those questions easier to answer.
Costs
How much do basement & cellar steels cost?
| Job | Typical guide range | What it usually covers |
|---|---|---|
| Basement or cellar steelwork | £2,500–£6,500 | Beams and columns with pad foundations under the floor above (excavation and waterproofing extra) |
Rounded guide ranges including VAT, from published UK cost guides (mainly 2024–2026) and our own costings. Your fixed price follows a survey and the engineer's calculations. Sources and notes.
What changes the price?
- Number of columns, beams and connections in the frame
- Foundations under each column and how they tie in with underpinning
- Access for lowering steel below ground
- Corrosion protection and fire protection required
- Headroom limits that call for shallower, heavier sections
- Temporary works and the propping sequence during the dig
Approvals
What approvals do basement & cellar steels need in each nation?
Basement & cellar steels is structural work needing building regulations approval (building notice or full plans) from council building control or a registered building control approver. Party wall notices may be needed where steel bears into a shared wall.
England rulesApproval under the Building Regulations as they apply in Wales is needed before work starts. For work started or approved from 1 July 2026 that means an application to the council or a registered building control approver, dutyholders appointed in writing and a commencement notice. The Party Wall etc. Act 1996 applies in Wales too.
Wales rulesA building warrant from the council's building standards service must be granted before work starts, and a completion certificate submitted at the end. There is no Party Wall Act; title deeds and, for flats, the Tenements (Scotland) Act 2004 apply.
Scotland rulesA full plans application or building notice goes to the council's building control under the Building Regulations (Northern Ireland) 2012 before work begins. Northern Ireland has no Party Wall Act; title deeds and the general law apply.
Northern Ireland rulesBasement & cellar steels questions
Do I need steel beams for a cellar conversion?
Often, yes. If any cellar walls are being removed or opened up, or the ground floor above is being altered for a stair or lightwell, steel beams and columns are usually needed to carry the house above. A structural engineer looks at the layout and loads and specifies the steelwork.
Do you do the underpinning for a basement?
Underpinning is specialist work, and we coordinate the steelwork with the underpinning contractor rather than carrying it out ourselves. The engineer designs the steel and the underpinning sequence together, so beams, columns and new foundations fit the order in which the walls are deepened.
Do I need planning permission to convert a cellar?
Converting an existing cellar into living space usually does not need planning permission if the outside of the house is unchanged, though listed buildings need consent. Digging a new basement, extending under the garden or adding lightwells may need planning permission, and building regulations approval is needed either way.
Will columns be needed in my basement?
Quite often. Below ground there may be no suitable wall to support the end of a beam, so a column carries the load down to a foundation. The position can usually be agreed with you at design stage so the column sits within a wall line, a kitchen island or a storage area.
How is steel protected from damp in a basement?
Steel below ground is protected against corrosion as the engineer specifies, which may mean a heavier-duty paint system or galvanising. It is also kept on the dry side of the waterproofing where possible, and fixings through the waterproofing are detailed so they do not let water in.
How much headroom do I need for a basement conversion?
Enough for the finished room to be comfortable and for the stair to meet the building regulations headroom rules. Steel depth affects that, so the engineer may choose a shallower section or set beams within the floor above. Where headroom is too tight, lowering the floor with underpinning may be an option.
Do I need a party wall notice for basement work?
In England and Wales usually yes, if you are excavating near a neighbour's foundations within the distances the Party Wall etc. Act 1996 sets, or underpinning a shared wall. Notice periods apply before that work starts. We arrange a party wall surveyor to handle the notices, though we do not give legal advice.
How long does it take to fit steels in a basement?
Each stage of steelwork usually takes a few days, but it happens at several points through a basement project rather than all at once. The overall programme is set by the excavation, underpinning and waterproofing, and the steel is installed whenever the sequence reaches it.
Can I stay at home while basement steels are installed?
Many people do, particularly for cellar conversions where the dig is limited. Expect noise, dust and deliveries during the heavier stages, and some rooms above may be out of use while props are in place. For large excavations, moving out for part of the programme can be more comfortable.
What paperwork will I get for basement steelwork?
You should end up with the engineer's calculations and drawings, the building control completion certificate, the waterproofing details and, where it applied, the party wall paperwork. Keep them together, as surveyors and solicitors usually ask for them when the property is sold or remortgaged.
Related services
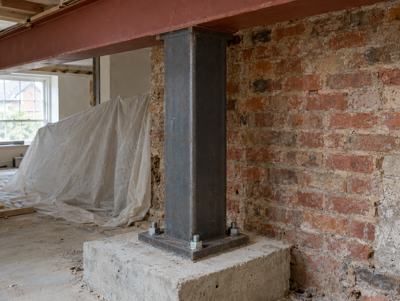
Steel columns & posts
Slim steel columns that carry a beam or floor down to its own foundation, for open layouts and weak walls.
From £500Learn more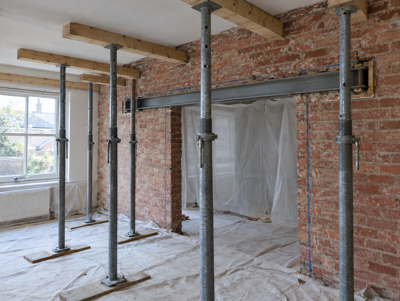
Temporary works & propping
Props, needles and spreaders that hold the building up safely while walls come out and steel goes in.
From £150Learn more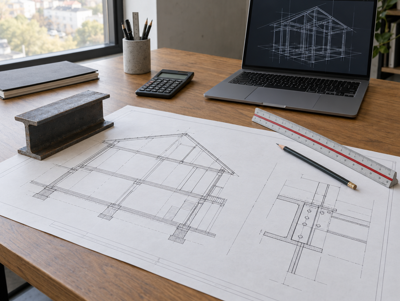
Structural calculations
Engineer's calculations and drawings for your beam, padstones and propping, ready for building control.
From £250Learn more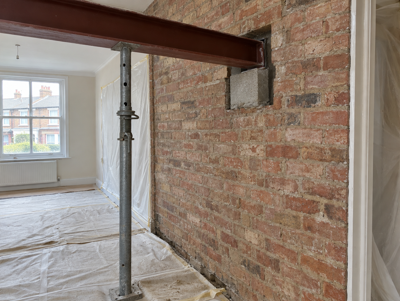
Party wall beam works
Beams bearing into a shared wall, with party wall notices arranged through a surveyor before work starts.
Surveyor from £900 per neighbourLearn more
Building control sign-off
Applications, inspections and the completion certificate for your steel beam work, handled from start to finish.
From £250Learn more
Fire protection for steel beams
Fire-rated boarding or intumescent coating for structural steel, to the fire resistance building control requires.
From £150Learn moreWhere do we offer basement & cellar steels?
Choose your county, council area or region for local details, building control contacts and guide prices.
England
- Bedfordshire
- Berkshire
- Bristol
- Buckinghamshire
- Cambridgeshire
- Cheshire
- Cornwall
- County Durham
- Cumbria
- Derbyshire
- Devon
- Dorset
- East Riding of Yorkshire
- East Sussex
- Essex
- Gloucestershire
- Greater Manchester
- Hampshire
- Herefordshire
- Hertfordshire
- Isle of Wight
- Kent
- Lancashire
- Leicestershire
- Lincolnshire
- London
- Merseyside
- Norfolk
- North Yorkshire
- Northamptonshire
- Northumberland
- Nottinghamshire
- Oxfordshire
- Rutland
- Shropshire
- Somerset
- South Yorkshire
- Staffordshire
- Suffolk
- Surrey
- Tyne and Wear
- Warwickshire
- West Midlands
- West Sussex
- West Yorkshire
- Wiltshire
- Worcestershire
Wales
- Anglesey
- Blaenau Gwent
- Bridgend
- Caerphilly
- Cardiff
- Carmarthenshire
- Ceredigion
- Conwy
- Denbighshire
- Flintshire
- Gwynedd
- Merthyr Tydfil
- Monmouthshire
- Neath Port Talbot
- Newport
- Pembrokeshire
- Powys
- Rhondda Cynon Taf
- Swansea
- Torfaen
- Vale of Glamorgan
- Wrexham
Scotland
- Aberdeen
- Aberdeenshire
- Angus
- Argyll and Bute
- Clackmannanshire
- Dumfries and Galloway
- Dundee
- East Ayrshire
- East Dunbartonshire
- East Lothian
- East Renfrewshire
- Edinburgh
- Falkirk
- Fife
- Glasgow
- Highlands
- Inverclyde
- Midlothian
- Moray
- North Ayrshire
- North Lanarkshire
- Perth and Kinross
- Renfrewshire
- Scottish Borders
- South Ayrshire
- South Lanarkshire
- Stirling
- West Dunbartonshire
- West Lothian
Northern Ireland