
Extensions, lofts & basements
Side return extension steels
Steel beams and columns to infill the side return of a terraced house and open the back rooms into one space.
- Free survey visit and itemised written quote
- Calculations and building control arranged
- 2–5 working days on site for the steel frame, depending on the number of beams and columns, within the wider extension build
- Free survey visit
- Engineer's calculations arranged
- Building control handled
- Fixed written price once scope is agreed
- England, Wales, mainland Scotland & NI
What are side return extension steels?
Side return extension steels are the beams and columns that replace the side wall of a terraced house's rear wing when the narrow passage beside it is built over. Sized by a structural engineer, they carry the wall, floor and roof loads above along the line of the old wall, so the kitchen and the infilled side return become one wide room.
Many Victorian and Edwardian terraces have a narrow back wing, often called an outrigger, with a strip of yard down one side. Infilling that strip turns a galley kitchen into a wide family room, but the outrigger's side wall usually holds up a bathroom or bedroom above, so it has to be replaced with steel.
Side returns tend to need more steel than a straight rear extension: a long beam on the old wall line, often a second beam across the back of the main house, and columns where they meet. We arrange the design, approvals and party wall notices through a surveyor, and fit the steel frame in step with the build.
When is it needed?
- Infilling the side passage beside a terraced house's rear wing
- Removing the outrigger's side wall to widen a galley kitchen
- Opening the back wall of the main house into the new kitchen at the same time
- Carrying a bathroom or bedroom that sits above the old side wall
- Fitting a glazed roof along the infill that bears on the new steel
- Timing
- 2–5 working days on site for the steel frame, depending on the number of beams and columns, within the wider extension build
- Building control
- Needed
- Party wall
- Often needed (E&W)
- Guide price
- £3,500–£8,500

Our process
How are side return extension steels carried out?
Survey of the outrigger
We measure the back wing, side wall and passage, check what sits above the wall upstairs, and look at the boundary wall, drains and any kitchen chimney breast that affects where steels and columns can go.
Frame design
The engineer designs the long beam on the old wall line, any cross beams, the columns and connections, and the pad foundations beneath. The design is coordinated with the glazed or solid roof so it has a firm, level edge to bear on.
Notices and approvals
Building control is approved or notified before work starts. In England and Wales, party wall notices for work on or near the boundary and into shared walls are served through a party wall surveyor, allowing the notice periods the Act sets.
Column foundations
Pad foundations for the columns are dug, inspected by building control and concreted. They are set out alongside the builder's footings for the new boundary-side wall so the two do not clash below ground.
Propping and frame in
The floor and wall above are propped from inside the kitchen and from the infill footprint, the old side wall is taken down in stages, and the beams and columns are lifted in, bolted together and packed solid.
Protection and handover
Once building control has inspected the frame, it is fire protected as specified or prepared for an exposed finish, and handed to the builder so the roof, floor and wall finishes can follow.
Before you start
What should I know about side return extension steels?
- The side wall of a typical outrigger carries the first-floor wall above it, and sometimes the rear wing's roof and the joists of the room over the kitchen. That is why taking it out calls for a beam along its full length.
- Where the beam along the old side wall meets a beam across the main house, the junction carries a heavy point load. The engineer usually details a column or a bolted connection there, which needs a solid foundation beneath it.
- Side returns often involve the Party Wall etc. Act 1996 in England and Wales, because the work sits right on the boundary. Building a new wall at the boundary, digging near a neighbour's foundations or cutting into a shared wall can each need notice.
- Glazed roofs over side returns are usually made to measure and need an edge that stays straight and level. The engineer may set a stiffer limit on how far the steel can deflect so the glazing is not stressed once loaded.
- Some owners leave the long beam on show as a feature under a glazed roof. Exposed steel still needs fire protection where building control requires it, which usually means a specified intumescent paint system applied to the correct thickness.
- Side passages often carry the house drains and rainwater pipes from the outrigger roof. Manholes and pipe runs are located early, and a shared or public sewer under the passage may need the water company's agreement before building over or near it.
- Many outrigger kitchens have a chimney breast on the side wall being removed or on the party wall. Its position affects where beams can bear, and if any part of the breast is taken out, what remains above has to be supported as the engineer specifies.
- Bathrooms above outriggers are common, and their floors carry baths, tiles and water. The engineer allows for those loads, and any soil pipe or waste running down the side wall is rerouted before the wall comes out.
- Propping a side return is awkward because space in a narrow kitchen is tight and the infill side is often open ground. Props outside may stand on temporary pads or boards, set so they do not sink or shift in wet weather.
- Fitting the steel frame for a side return usually takes a few working days on site, depending on how many beams and columns there are. It is scheduled with the builder so the new space can be roofed and weathertight soon after the old wall comes down.
- Victorian outrigger walls are often a single brick thick in soft lime mortar, sometimes on very shallow footings. The engineer may ask for trial holes before deciding whether new foundations are needed under the column positions or beam ends.
- Planning rules for side return infills depend on the house and its location, and some need a full planning application rather than relying on permitted development. The steel design forms part of the building regulations approval either way.
- The kitchen is usually out of use while the side wall comes down and the frame goes in, so many households set up a temporary kitchen elsewhere in the house. The rest of the property normally stays in use throughout the steel stage.
- The number of beams, columns and connections drives steel cost more than the length of the side return alone. Keep the calculations, any party wall paperwork and the completion certificate together for when the house is sold.
Costs
How much do side return extension steels cost?
| Job | Typical guide range | What it usually covers |
|---|---|---|
| Side return extension steelwork | £3,500–£8,500 | Beams and posts along the old side wall line, propping and approvals (extension build extra) |
Rounded guide ranges including VAT, from published UK cost guides (mainly 2024–2026) and our own costings. Your fixed price follows a survey and the engineer's calculations. Sources and notes.
What changes the price?
- Number of beams, columns and bolted connections
- Length of the side wall and loads from the rooms above
- Pad foundations and any drain diversions near them
- Exposed steel with intumescent paint or a boxed-in finish
- Stiffer steel needed under a glazed roof
- Access down a narrow passage for delivery and lifting
Approvals
What approvals do side return extension steels need in each nation?
Side return extension steels is structural work needing building regulations approval (building notice or full plans) from council building control or a registered building control approver. Party wall notices may be needed where steel bears into a shared wall.
England rulesApproval under the Building Regulations as they apply in Wales is needed before work starts. For work started or approved from 1 July 2026 that means an application to the council or a registered building control approver, dutyholders appointed in writing and a commencement notice. The Party Wall etc. Act 1996 applies in Wales too.
Wales rulesA building warrant from the council's building standards service must be granted before work starts, and a completion certificate submitted at the end. There is no Party Wall Act; title deeds and, for flats, the Tenements (Scotland) Act 2004 apply.
Scotland rulesA full plans application or building notice goes to the council's building control under the Building Regulations (Northern Ireland) 2012 before work begins. Northern Ireland has no Party Wall Act; title deeds and the general law apply.
Northern Ireland rulesSide return extension steels questions
What steels do I need for a side return extension?
Usually a long beam along the line of the old outrigger side wall, often a second beam opening the back of the main house, and one or more columns where the loads meet. The exact arrangement depends on the house and the layout, and a structural engineer specifies every beam, column and connection.
Do I need a party wall agreement for a side return extension?
In England and Wales it is very likely. Building on or near the boundary, excavating close to the neighbour's foundations or cutting into a shared wall can all be notifiable under the Party Wall etc. Act 1996. Notices are arranged through a party wall surveyor on your behalf, and we do not give legal advice.
Can the steel beam be left exposed in a side return?
Yes, and many people like the look of exposed steel under a glazed roof. It usually still needs fire protection, so it is coated with an intumescent paint system to the specified thickness, then finished in your chosen colour. The engineer and building control confirm what protection is required.
Why does a side return need columns?
Columns are used where two beams meet or where there is not enough solid wall to carry the end of a beam. The column takes the concentrated load down to a pad foundation in the ground. Sometimes it can be hidden in a wall nib or boxed in neatly.
Does a glazed roof affect the steel beam?
Yes. Glazed roofs need the beam they sit on to stay very straight under load, so the engineer may set a stricter deflection limit than for a solid roof. That can mean a deeper or heavier steel section, and the roof supplier's details need sharing early.
How long does it take to fit side return steels?
Most side return steel frames take two to five working days on site, depending on the number of beams and columns and how easy access is. That covers propping, removing the old side wall, fitting the steels and packing them. Fire protection and finishes follow afterwards.
Do I need planning permission for a side return extension?
It depends on the house and where it is. Some side return infills can be built under permitted development, but the rules for side extensions are restrictive, and conservation areas and listed buildings add further controls. Check with your local planning authority or architect before committing to a design.
Can a side return be built over a drain?
Sometimes, but drains in side passages need checking early. A shared or public sewer may need the water company's agreement before building over or close to it, and column foundations may have to avoid the pipe run. Manholes may need moving or adapting as part of the wider build.
Do I need a building warrant for a side return extension in Scotland?
Yes. In Scotland a building warrant must be granted before structural work like a side return infill starts, and a completion certificate is accepted by the council at the end. There is no Party Wall Act in Scotland, so title deeds and common law govern work affecting shared walls.
Can the outrigger wall be removed without affecting the bathroom above?
Yes, when it is properly propped and replaced with steel designed for the load. The floor and wall above are supported throughout, and the bathroom stays usable in most cases. Waste pipes or soil stacks on the wall being removed are rerouted first so nothing is disturbed when it comes down.
Related services
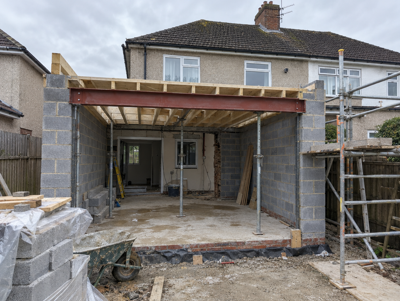
Rear extension steels
Open the back of your house into a new extension, with beams, goalposts and column bases designed and fitted.
From £2,500Learn more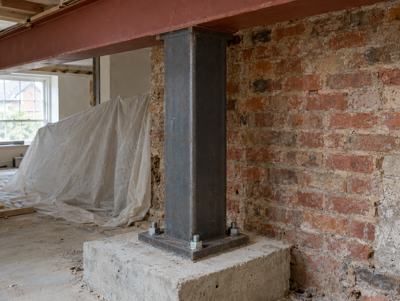
Steel columns & posts
Slim steel columns that carry a beam or floor down to its own foundation, for open layouts and weak walls.
From £500Learn more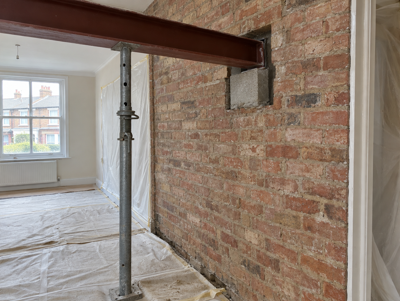
Party wall beam works
Beams bearing into a shared wall, with party wall notices arranged through a surveyor before work starts.
Surveyor from £900 per neighbourLearn more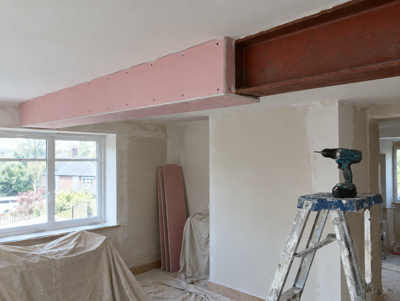
Fire protection for steel beams
Fire-rated boarding or intumescent coating for structural steel, to the fire resistance building control requires.
From £150Learn more
Structural calculations
Engineer's calculations and drawings for your beam, padstones and propping, ready for building control.
From £250Learn more
Temporary works & propping
Props, needles and spreaders that hold the building up safely while walls come out and steel goes in.
From £150Learn moreWhere do we offer side return extension steels?
Choose your county, council area or region for local details, building control contacts and guide prices.
England
- Bedfordshire
- Berkshire
- Bristol
- Buckinghamshire
- Cambridgeshire
- Cheshire
- Cornwall
- County Durham
- Cumbria
- Derbyshire
- Devon
- Dorset
- East Riding of Yorkshire
- East Sussex
- Essex
- Gloucestershire
- Greater Manchester
- Hampshire
- Herefordshire
- Hertfordshire
- Isle of Wight
- Kent
- Lancashire
- Leicestershire
- Lincolnshire
- London
- Merseyside
- Norfolk
- North Yorkshire
- Northamptonshire
- Northumberland
- Nottinghamshire
- Oxfordshire
- Rutland
- Shropshire
- Somerset
- South Yorkshire
- Staffordshire
- Suffolk
- Surrey
- Tyne and Wear
- Warwickshire
- West Midlands
- West Sussex
- West Yorkshire
- Wiltshire
- Worcestershire
Wales
- Anglesey
- Blaenau Gwent
- Bridgend
- Caerphilly
- Cardiff
- Carmarthenshire
- Ceredigion
- Conwy
- Denbighshire
- Flintshire
- Gwynedd
- Merthyr Tydfil
- Monmouthshire
- Neath Port Talbot
- Newport
- Pembrokeshire
- Powys
- Rhondda Cynon Taf
- Swansea
- Torfaen
- Vale of Glamorgan
- Wrexham
Scotland
- Aberdeen
- Aberdeenshire
- Angus
- Argyll and Bute
- Clackmannanshire
- Dumfries and Galloway
- Dundee
- East Ayrshire
- East Dunbartonshire
- East Lothian
- East Renfrewshire
- Edinburgh
- Falkirk
- Fife
- Glasgow
- Highlands
- Inverclyde
- Midlothian
- Moray
- North Ayrshire
- North Lanarkshire
- Perth and Kinross
- Renfrewshire
- Scottish Borders
- South Ayrshire
- South Lanarkshire
- Stirling
- West Dunbartonshire
- West Lothian
Northern Ireland