Calculations arranged
A qualified structural engineer sizes the beam, padstones and any columns from your survey. Already have calculations? We work to them.

Steel beam & RSJ installation · UK-wide
Load-bearing wall removal, knock-throughs, chimney breasts and openings for extensions, lofts and bi-fold doors. We arrange the structural calculations, building control and propping, fit the steel and leave the room ready to decorate.
One team, start to finish
A steel beam installer takes out or opens up a structural wall and puts in steelwork to carry the load above, safely and with the paperwork in place. Here is what you get from us.
A qualified structural engineer sizes the beam, padstones and any columns from your survey. Already have calculations? We work to them.
Building notice or full plans in England and Wales, building warrant in Scotland, council building control in Northern Ireland, plus party wall notices where needed.
Temporary props and needles carry the house while the wall comes out. The steel is bedded on padstones and packed tight before props are removed.
Fire protection, boxing, plastering and floor infill, so the opening is ready for decoration and the completion certificate is in your hand.
Services
Twenty-four services in six groups. Each page explains what is involved, typical costs, approvals and timescales.
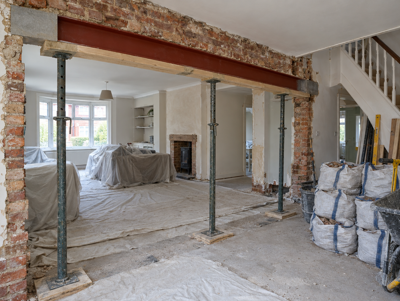
Take out a structural wall and carry the load on a new steel beam, with calculations and sign-off arranged.
From £2,000Learn more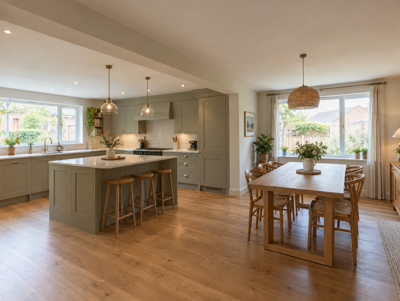
Open a kitchen and dining room into one space on a steel beam, with services, approvals and finishing planned.
From £2,500Learn more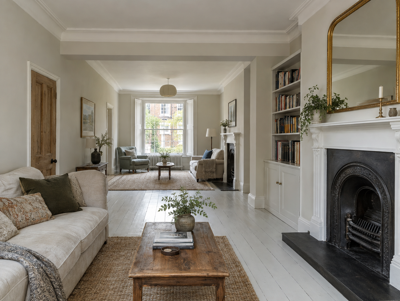
Join front and back reception rooms into one through-lounge, with steel, approvals and period finishes handled.
From £2,500Learn more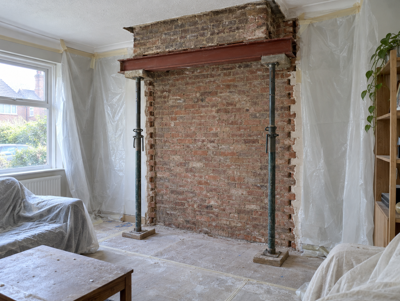
Remove a chimney breast to gain floor space, with anything left above supported to the engineer's design.
From £1,500Learn more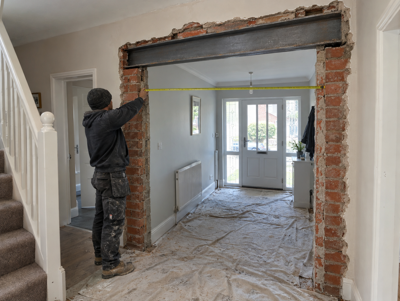
Widen an internal doorway or form a new opening, with a lintel or steel beam specified by an engineer.
From £1,000Learn more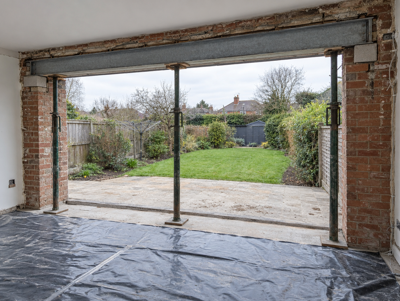
Form a wide opening in an outside wall for bi-fold or sliding doors, on steel designed to suit glazing.
From £2,500Learn more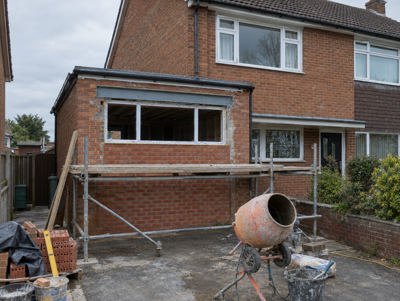
Infill a garage door, open the garage into the house and handle the steel and approvals for a conversion.
From £1,000Learn more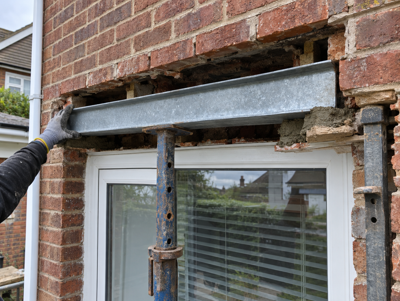
Replace a cracked, sagging or rotten lintel over a window or door, with the brickwork propped and rebuilt to match.
From £400Learn more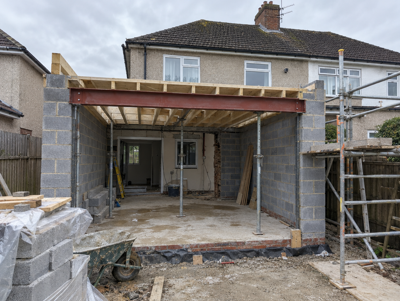
Open the back of your house into a new extension, with beams, goalposts and column bases designed and fitted.
From £2,500Learn more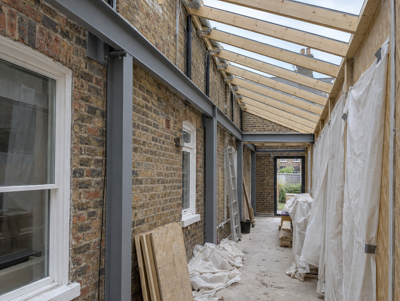
Steel beams and columns to infill the side return of a terraced house and open the back rooms into one space.
From £3,500Learn more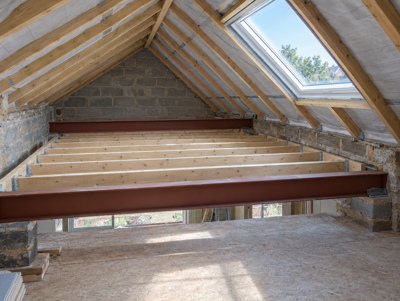
Steel beams to carry a new loft floor, dormer and roof loads, designed, lifted in and bedded on padstones.
From £2,500Learn more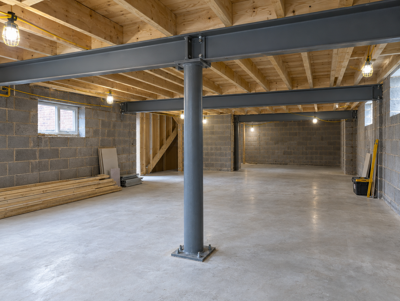
Steel beams and columns for cellar conversions and new basements, sequenced with underpinning and waterproofing.
From £2,500Learn more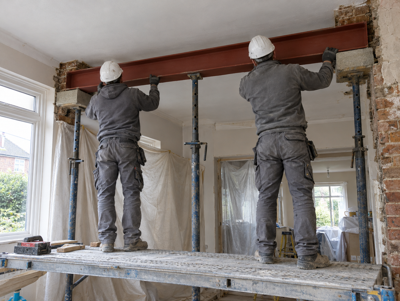
Supply and fit of RSJs and steel beams made to the engineer's design, delivered, lifted in and packed to bear.
From £800Learn more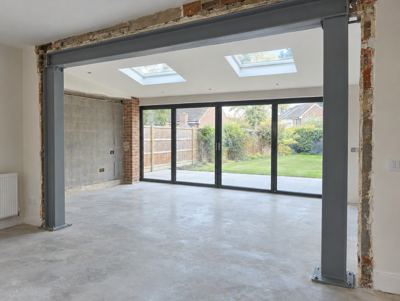
A beam and two columns bolted into one frame, for wide openings where the walls can't carry the steel.
From £2,000Learn more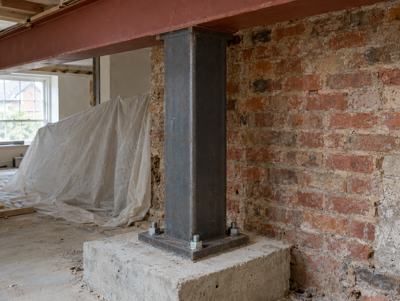
Slim steel columns that carry a beam or floor down to its own foundation, for open layouts and weak walls.
From £500Learn more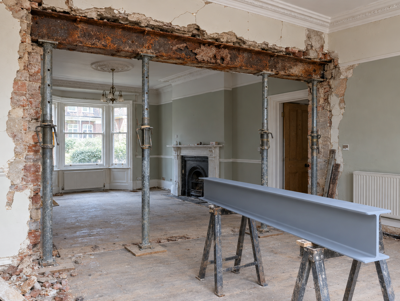
Assess, strengthen or replace a corroded, sagging or undersized steel beam, with the engineer deciding the fix.
From £2,000Learn more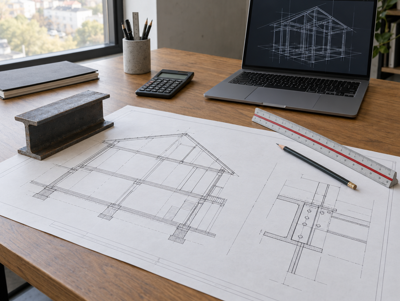
Engineer's calculations and drawings for your beam, padstones and propping, ready for building control.
From £250Learn more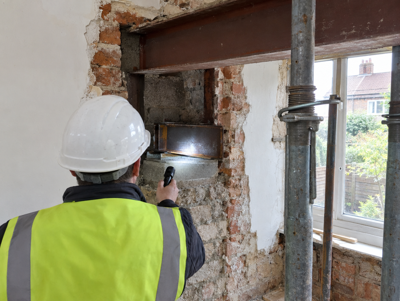
Applications, inspections and the completion certificate for your steel beam work, handled from start to finish.
From £250Learn more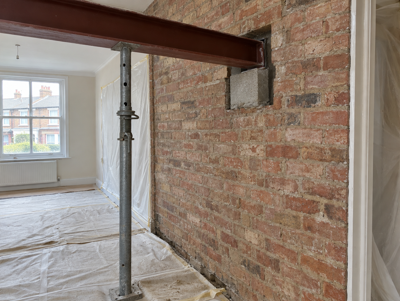
Beams bearing into a shared wall, with party wall notices arranged through a surveyor before work starts.
Surveyor from £900 per neighbourLearn more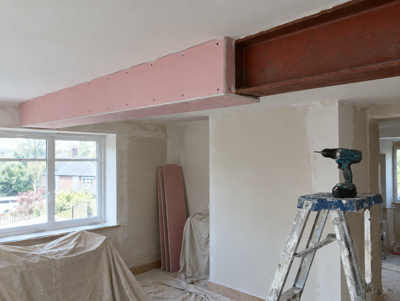
Fire-rated boarding or intumescent coating for structural steel, to the fire resistance building control requires.
From £150Learn more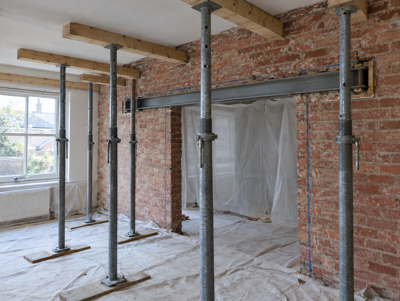
Props, needles and spreaders that hold the building up safely while walls come out and steel goes in.
From £150Learn more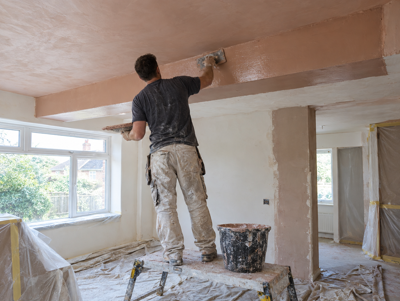
Box, bead and skim new steelwork and repair ceilings, walls and floors so rooms are ready to decorate.
From £300Learn more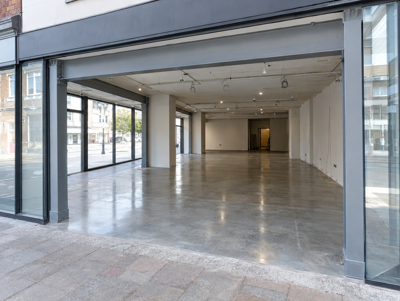
Steelwork for joining units, widening shopfronts and opening up floor space in small commercial premises.
From £5,000Learn more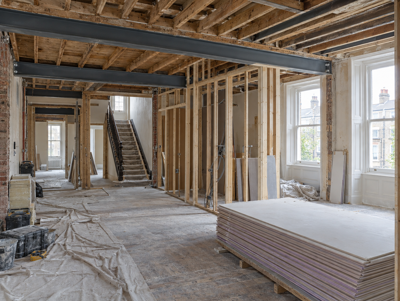
Steel beams and frames for converting houses into flats or HMOs, coordinated with fire separation and approvals.
From £2,500Learn moreHow a beam works
Guide prices
Most single-beam jobs in a typical house fall between about £2,000 and £5,000 all in, including calculations, building control, propping, the steel and making good. Wider openings, heavier loads and flush beams cost more.
| Job | Typical guide range | What it usually covers |
|---|---|---|
| Load-bearing wall removal with steel beam | £2,000–£5,000 | Typical internal wall up to about 4 m: calculations, building control, propping, steel, padstones, fitting, fire protection and making good |
| Kitchen-diner knock-through | £2,500–£6,000 | Internal structural wall between kitchen and dining room, steel beam, approvals and making good (kitchen fitting extra) |
| Chimney breast removal (ground floor) | £1,500–£3,000 | Ground-floor breast removed, steel to support the breast above, building control and making good |
| Rear wall opening for bi-fold or sliding doors | £2,500–£7,000 | External wall opened up to about 5 m with steel, propping, cavity tray and making good (doors supplied separately) |
| Loft conversion steels | £2,500–£6,000 | Supply and fit of floor and ridge steels on padstones, including lifting into the roof space |
| Lintel replacement | £400–£1,200 per lintel | Propping, removing the old lintel, new lintel set on beds and brickwork made good |
| Structural calculations for a beam | £250–£750 | Site measure or photos, beam and padstone design and calculations for building control |
| Building control fees | £250–£650 | Building notice or full plans fee and inspections; varies by council or approver |
| Party wall surveyor (agreed surveyor, per neighbour) | £900–£2,000 per neighbour | Schedule of condition and award where a neighbour dissents; serving notice alone, where the neighbour consents, costs far less (England and Wales only) |
Rounded guide ranges including VAT, from published UK cost guides (mainly 2024–2026) and our own costings. Your fixed price follows a survey and the engineer's calculations. See all guide prices and sources or work out a guide price for your job.
We are a new website and only publish reviews from real, verified customers. Once jobs are signed off, their reviews will appear here, unedited.
What happens next
Use the form, call or message us with what you want to open up and roughly how wide. Photos help but are not essential.
We look at the wall, what it carries, the bearings at each end, services in the way and access for the steel.
The engineer sizes the steel. You get an itemised written quote, fixed in writing once the layout and scope are agreed.
We sort building control and any party wall notices, prop, fit the steel, arrange inspection and make good.
Building rules
Almost always, yes. Structural alterations are controlled building work in every part of the UK, but the process differs by nation.
Building notice or full plans via council building control or a registered approver. Party Wall Act applies.
WalesSame Part A structure rules under the regulations as applied in Wales. Party Wall Act applies.
ScotlandA building warrant must be granted before work starts, then a completion certificate. No Party Wall Act.
Northern IrelandFull plans or building notice under the 2012 regulations, approved by your council. No Party Wall Act.
Most single-beam jobs in a typical house cost roughly £2,000 to £5,000 including VAT once calculations, building control, propping, the steel and making good are included. Wide external openings, heavy loads, flush beams and difficult access push the price up. You get a fixed written price after the survey and calculations.
Yes. Building control needs calculations showing the beam, padstones and any columns will carry the loads. A structural engineer produces them from the survey. We arrange this as part of the job, or work to calculations you already have.
Yes, in every part of the UK. In England it needs building regulations approval through a building notice or full plans application. In Wales it needs an application to building control under the Welsh regulations, which changed on 1 July 2026. Scotland requires a building warrant before work starts, and in Northern Ireland the council's building control must approve it. We handle the application.
The structural part of a typical internal wall removal takes two to five working days on site: propping, removing the wall, fitting and packing the steel. Plastering and drying follow. Calculations, approvals and any party wall notice period come before that and are planned into the timetable.
RSJ stands for rolled steel joist. It is an older name that people still use for any I-shaped steel beam. Most beams fitted in homes today are universal beams, and the engineer may also specify columns, channels or box sections depending on the job.
In England and Wales, if the beam bears into a wall you share with a neighbour, the Party Wall etc. Act 1996 applies and a party structure notice must be served at least two months before that work starts. Scotland and Northern Ireland have no equivalent Act; title deeds and the general law apply instead.
Usually, yes. We screen off the work area, protect floors and keep the rest of the house usable. Expect noise and dust while the wall comes out and for the rooms either side of the opening to be out of action for a few days.
We work across England, Wales, mainland Scotland and Northern Ireland. Each area page lists the towns, postcode districts and building control body for that part of the country.
Areas covered
Across England, Wales, mainland Scotland and Northern Ireland. Choose your area for local information and building control details.
England
Wales
Scotland
Northern Ireland
Book a free survey visit. You get an itemised written quote covering calculations, building control, steel and making good.