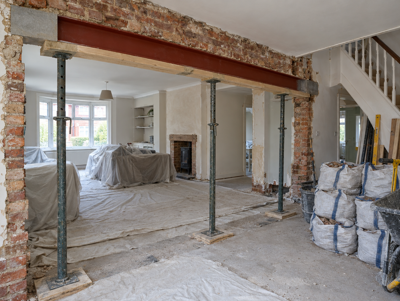
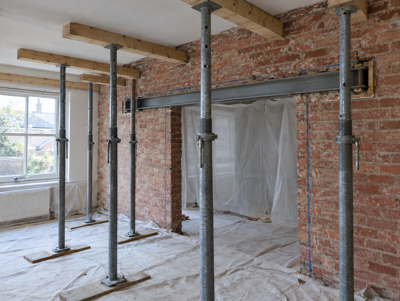
A load-bearing wall is one that carries weight from above, such as floor joists, a wall upstairs or part of the roof, and passes it down to the foundations. You can spot likely signs yourself, including joists resting on the wall, a wall directly above and a solid build, but only a structural engineer's check on site confirms it before work is planned.
What makes a wall load-bearing?
A wall is load-bearing when something above relies on it for support. That might be the ends of floor joists, a wall on the floor above, a roof strut, a water tank platform or a chimney breast. The wall gathers that weight and passes it down to a footing in the ground. Take it away without a replacement and the load has nowhere safe to go, which is why removing one counts as controlled building work in every part of the UK; our building rules by nation page explains the approvals.
Walls that hold up nothing except themselves are usually called partitions or non-structural walls. They can often come out without steel, although they may still hide cables, pipes or an old flue. The trouble is that both types can look identical once plastered and painted. A wall built as a partition can also end up carrying some load over the years, for example where the floor above has sagged onto it or a later alteration changed how weight is shared.
If terms such as spine wall, bearing or padstone come up during your survey, our glossary explains them in plain English.
Which clues can I check upstairs and in the loft?
Joist direction is the single most useful clue. Floor joists usually span the shorter distance across a room and rest on walls at each end, so a wall running at right angles to them, partway across the span, may well be holding them up. Lifting a floorboard on the landing or in a bedroom often shows which way they run. Rows of nail heads in the boards sit over each joist, so they reveal the direction without lifting anything.
- Joists that stop on top of the wall, or are joined or lapped over it
- Another wall standing directly above on the next floor
- Roof struts, props or a water tank platform bearing on the wall in the loft
- A chimney breast built into or against the wall
Joists that are lapped or jointed over a wall are a strong hint, because a joist that ends there is usually relying on it. Joists that run straight over a wall without a break can still be resting on it partway along, so that is not proof the wall is free of load.
What can the wall itself tell me?
Knocking on the wall gives a rough first impression. A hollow sound usually means a timber or metal stud partition, while a dull, solid sound suggests brick or block. Solid walls are more often structural, but plenty of older houses have timber stud walls that support floor joists, and some newer homes have block partitions that carry very little. Thickness can mislead in the same way, so treat these checks as clues rather than answers.
Position tells you more. A wall running down the middle of the house from front to back, often called a spine wall, frequently supports the floors on both sides. The old back wall of a house that has since been extended was once an external wall and is very likely to carry load. A wall that lines up with another wall in a cellar, or that sits on a visible footing under the floor, is worth pointing out to the engineer as well.
Does the age and type of house make a difference?
Building methods have changed over the decades, so the age of your home shapes where structural walls tend to be. In many Victorian and Edwardian terraces, the wall between the front and back reception rooms helps support the floor above, and chimney breasts sit on the party walls. Inter-war semis often have a central spine wall. In later homes with trussed roofs, internal walls may carry the upper floor but not the roof. These are tendencies, not rules.
Earlier alterations add another layer. A previous owner may have moved a wall, hidden a beam in a ceiling, or relied on a lintel that is now doing more than it was meant to. Original drawings, past calculations and old completion certificates all help, so dig out any paperwork before the survey visit.
Flats raise separate questions, because walls inside your flat may support the flats above and often belong to parts of the building the lease does not give you. A lease can require written consent for alterations, and a landlord does not have to agree to changes to structural walls it keeps.
Why does a structural engineer need to confirm it?
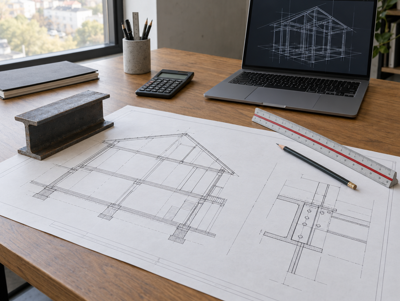
Every clue above can point the wrong way, and guessing has serious consequences. A structural engineer looks at the wall, the floors and roof above, and the walls or foundations that would take the ends of a new beam. They work out the loads, decide whether the wall is structural and, if it is, design the beam, the padstones and any columns. The Planning Portal says removing a load-bearing wall needs building control approval supported by a structural engineer's report with calculations.
That report is what building control assesses, so the engineer's check is part of the job rather than an optional extra. Where the engineer finds the wall carries nothing, you will know before anyone starts cutting. On our guide figures, the structural calculations for one beam cost between £250 and £750 including VAT. We can organise them for you, or use a set you already have, provided it matches the current plan.
What should I do before asking for a quote?
A little preparation makes the survey visit quicker and the quote more accurate. Before we visit, it helps to note the following.
- Which rooms you want to join and roughly how wide the opening should be
- Anything in the loft or the room above that lines up with the wall
- Old drawings, calculations or completion certificates for past work
- Whether the home is listed, leasehold, or attached to a neighbour along that wall
- Radiators, sockets, switches, pipes or a boiler flue on or in the wall
The survey visit is free, and afterwards you receive an itemised written quote. Photos of the wall, the ceiling on both sides and the loft above are useful if you send an enquiry first. In the meantime our guide price tool gives a rough budget, and the load-bearing wall removal page shows how the work itself is carried out.
Last checked 1 November 2026.