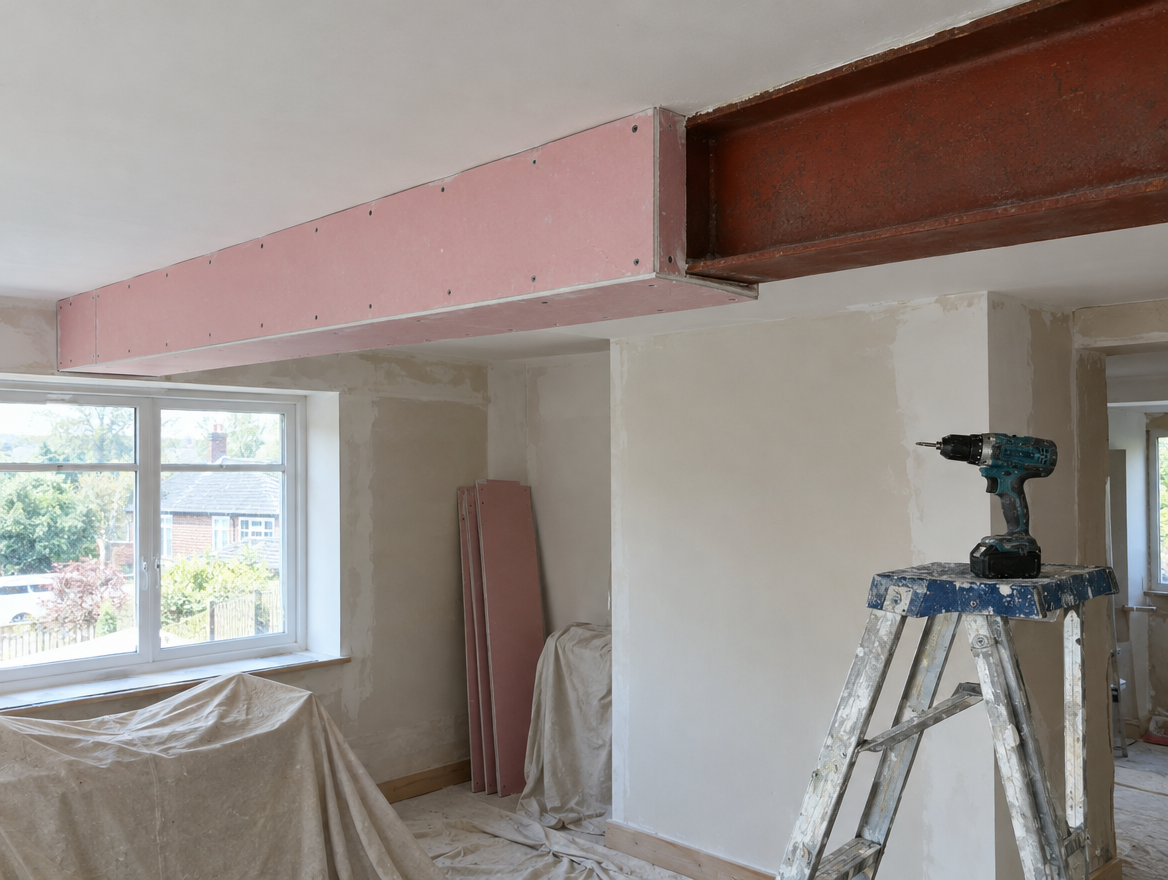
Fire protection for steel beams · Rhosllannerchrugog
Fire protection for steel beams in Rhosllannerchrugog
Fire protection for steel beams for homes in LL14, designed by a structural engineer.
- Free survey visit in Rhosllannerchrugog
- Engineer's calculations arranged
- Building control handled for you
- Free survey visit
- Engineer's calculations arranged
- Building control handled
- Fixed written price once scope is agreed
- England, Wales, mainland Scotland & NI
Planning fire protection for steel beams in Rhosllannerchrugog
We carry out fire protection for steel beams in Rhosllannerchrugog, covering the LL14 postcode district. We also cover the surrounding towns and villages in Wrexham. The job starts with a free survey visit so the engineer's calculations are based on your actual walls, floors and loads.
A bare steel beam is strong at room temperature but loses much of its load-carrying capacity once it gets hot enough in a fire. If that beam holds up a floor or the walls above, it matters to everyone in the building. Fire protection slows the rate at which the steel heats up, buying time for people to get out safely.
Key points for your project
- Boxing is generally the lower-cost route for steel that will be hidden. Intumescent coatings cost more because of the product and the number of coats, and the price rises with the fire period and the size of the section.
- Fire boarding should not be cut into casually later on. Downlights, cables and pipes pushed through the boxing can weaken it, so services are planned before boarding, and any openings are sealed with suitable fire-stopping materials.
- Older homes sometimes have steel fitted decades ago with no protection at all, or boxed in ordinary timber and hardboard. When this turns up during other work, we can check what is there and price protection to suit today's requirements.
- Exposed steel is popular in open-plan kitchens and loft spaces. An intumescent system can take a decorative top coat in most colours, although up close the finish has a slightly textured look compared with steel painted in a factory.
- Boxing a single beam usually takes around a day, plus skimming and drying. Intumescent coatings need each coat to dry before the next goes on, so they can take several days depending on the thickness required and the room temperature.
From survey to sign-off in Rhosllannerchrugog
Survey in Rhosllannerchrugog
We visit, look at the wall and what sits above it, measure the opening and note services, access and how the steel can be brought in.
Engineer's design
A structural engineer sizes the beam, padstones and any posts, and sets out the temporary support needed while the wall is out.
Building control
We submit the application or notice to Wrexham County Borough Council under the Building Regulations as they apply in Wales, before work starts.
Install and sign-off
Props go in, the opening is formed, the steel is set and packed, building control inspects it, and we make good.
What does fire protection for steel beams cost in Rhosllannerchrugog?
As a guide, budget £140–£550 per beam including VAT for fire protection to a steel beam in Rhosllannerchrugog, based on published UK cost guides adjusted for prices in Wales (-9%).
| Job | Typical guide range | What it usually covers |
|---|---|---|
| Fire protection to a steel beam | £140–£550 per beam | Fire-rated board boxing or an intumescent coating system as specified |
| Steel column or post | £460–£1,360 per column | Column supplied and fitted with base and cap plates on a pad foundation |
| Structural calculations for a beam | £230–£680 | Site measure or photos, beam and padstone design and calculations for building control |
| Plastering and making good | £270–£1,090 | Boxing the beam, bead and skim, reveals, floor infill where the wall stood and tidy-up |
Figures include our approximate regional adjustment for prices in Wales (-9%) and are rounded. How these figures are worked out.
Approvals in Rhosllannerchrugog
Welsh building regulations treat beams and new openings as controlled building work. We apply to Wrexham County Borough Council on your behalf before anything is removed, give the commencement notice the 2026 Welsh rules require, and the steel is checked before it is boxed in.
The Party Wall etc. Act 1996 applies in Wales as well as England, so a beam bearing into a shared wall needs a party structure notice at least two months before work starts. We arrange notices through a party wall surveyor.
Questions about fire protection for steel beams in Rhosllannerchrugog
Do you also work near Rhosllannerchrugog?
Yes. We also cover nearby towns including Brymbo, Chirk, Llangollen and Gresford.
What happens at the survey visit in Rhosllannerchrugog?
We look at the wall, the floor and ceiling either side and what sits above, measure the opening you want, and note cables, pipes and access for the steel. It usually takes under an hour and there is no charge.
How thick does intumescent paint need to be on a steel beam?
There is no single figure. The thickness depends on the steel section, how many sides are exposed and the fire period required, and the coating manufacturer's data sets the dry film thickness for each case. The applied thickness is measured with a gauge once the coats have dried and recorded for building control.
Does a steel column need fire protection as well as the beam?
Usually, if the column is part of the load path. A column carrying a beam is just as important in a fire, so it normally needs the same fire resistance. Columns are often boxed with board or coated with intumescent paint, and the engineer's design and building control confirm what applies to yours.
Can I box in a steel beam with normal plasterboard?
Not where fire protection is required. Standard plasterboard is not designed to protect steel for a set period in a fire. Fire-rated plasterboard is used instead, fixed in the number of layers and with the fixings the system specifies, so the boxing performs as intended and passes when building control checks it.
Can you work on older or listed homes in Rhosllannerchrugog?
Yes. Older homes often have lime mortar, timber lintels or shallow footings, which the engineer allows for. Listed buildings need listed building consent for internal structural changes as well as building regulations approval, and that must be in place first.