Fire protection for steel beams · Neath
Fire protection for steel beams in Neath
Steelwork, approvals and making good for fire protection for steel beams in Neath and nearby.
- Itemised written quote
- Beam sized by a structural engineer
- Covering Neath and nearby
- Free survey visit
- Engineer's calculations arranged
- Building control handled
- Fixed written price once scope is agreed
- England, Wales, mainland Scotland & NI
What fire protection for steel beams involves in Neath
If you live in Neath, fire protection for steel beams can usually be planned and priced after a single survey visit. The wider Neath Port Talbot area is covered as well. We cover SA10 and SA11, and we fix the price in writing once the layout and scope are agreed.
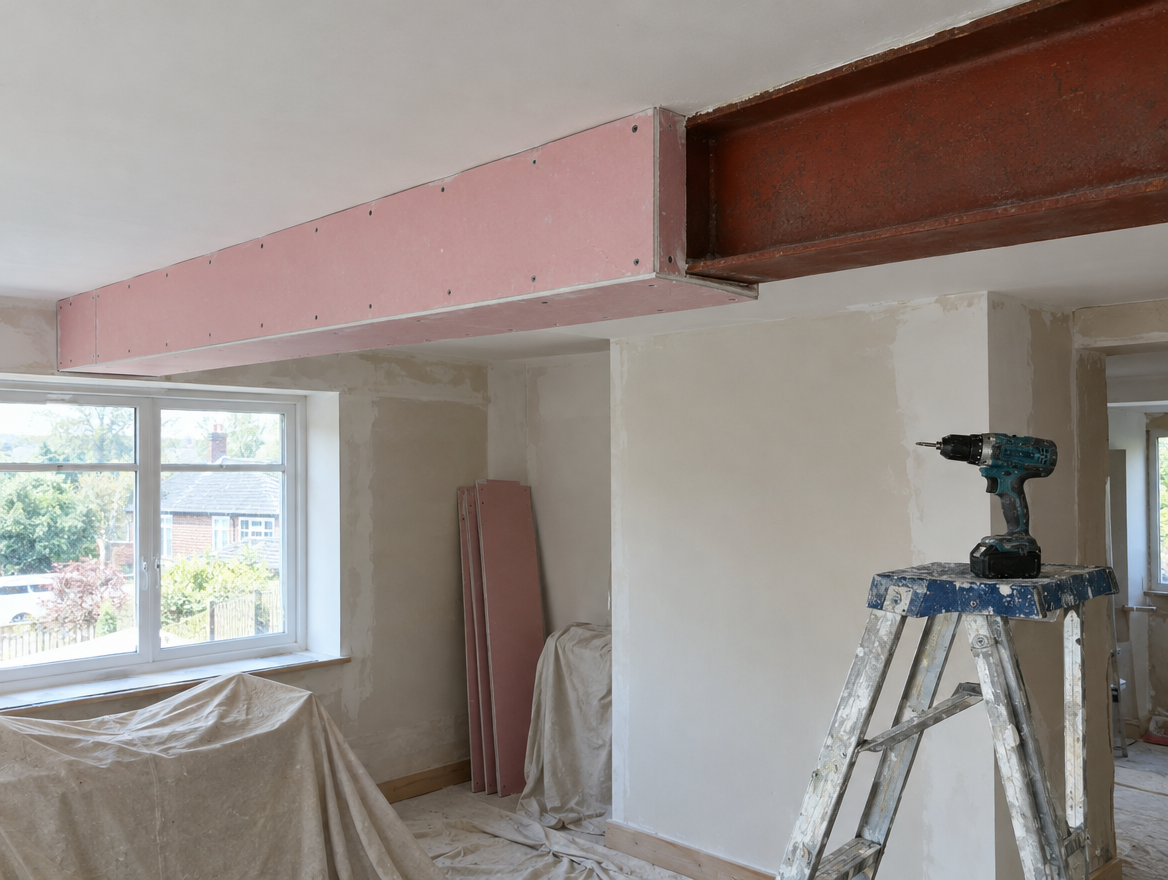
We fit fire protection alongside new steelwork, and as a standalone job where steel was installed without it or building control has asked for more. That covers boxing with fire-rated plasterboard, intumescent coatings for steel left on show, and the records building control needs to see before signing the work off.
Worth knowing before you start
- Boarding is fairly clean work, but coatings need a clean, dry and well-ventilated room at a suitable temperature. Dust from other trades can spoil the surface, so painting is normally scheduled once the messy work in that room is finished.
- A common fault is applying intumescent paint over the wrong primer, or over one of unknown type. The products must be compatible, so where steel was primed long ago the primer is identified or the surface is cleaned back before coating.
- Keep a record of what was fitted: the board type and number of layers, or the coating product, thickness readings and number of coats. Building control may ask for it, and it helps answer queries when the house is sold.
- Older homes sometimes have steel fitted decades ago with no protection at all, or boxed in ordinary timber and hardboard. When this turns up during other work, we can check what is there and price protection to suit today's requirements.
- Damaged boxing or chipped intumescent paint should be repaired properly, not patched with ordinary filler. Small chips in a coating can usually be touched up with the same system, while a dented or holed box may need that board section replaced.
What happens, step by step
Free visit
A short visit to Neath to see the job, agree what you want and check the bearings, floors and services that affect the design.
Calculations
The engineer's calculations and a simple drawing are prepared for your opening and shared with you before anything is ordered.
Building control
We submit the application or notice to Neath Port Talbot County Borough Council under the Building Regulations as they apply in Wales, before work starts.
Steel in, made good
On site we prop, open up, fit and pack the steel, then fire protect, box in and plaster once the inspection is done.
How much should I budget in Neath?
As a guide, budget £140–£550 per beam including VAT for fire protection to a steel beam in Neath, based on published UK cost guides adjusted for prices in Wales (-9%).
| Job | Typical guide range | What it usually covers |
|---|---|---|
| Fire protection to a steel beam | £140–£550 per beam | Fire-rated board boxing or an intumescent coating system as specified |
| Steel column or post | £460–£1,360 per column | Column supplied and fitted with base and cap plates on a pad foundation |
| RSJ supply and fit (single beam) | £730–£2,280 per beam | Beam supplied, delivered, lifted and packed on padstones, with propping (calculations and approval priced separately) |
| Structural calculations for a beam | £230–£680 | Site measure or photos, beam and padstone design and calculations for building control |
Figures include our approximate regional adjustment for prices in Wales (-9%) and are rounded. How these figures are worked out.
Building rules for Neath
Welsh building regulations treat beams and new openings as controlled building work. We apply to Neath Port Talbot County Borough Council on your behalf before anything is removed, give the commencement notice the 2026 Welsh rules require, and the steel is checked before it is boxed in.
The Party Wall etc. Act 1996 applies in Wales as well as England, so a beam bearing into a shared wall needs a party structure notice at least two months before work starts. We arrange notices through a party wall surveyor.
Fire protection for steel beams near Neath
- Briton Ferry 2.3 mi
- Clydach 4.3 mi
- Maesteg 7.3 mi
- Ystradgynlais 8.5 mi
- Gorseinon 10.2 mi
- Ammanford 11.9 mi
Questions about fire protection for steel beams in Neath
Do you also work near Neath?
Yes. We also cover nearby towns including Briton Ferry, Clydach, Maesteg and Ystradgynlais.
Do you cover Neath for fire protection for steel beams?
Yes. We carry out fire protection for steel beams in Neath and the SA10 and SA11 postcode districts. Book a free survey visit and we will check the wall, arrange the engineer's calculations and send an itemised written quote.
How long does intumescent paint take to apply?
Several days in most cases. Each coat has to dry before the next is applied, and the number of coats depends on the thickness needed. Cold or damp rooms slow drying, so the space is kept warm and ventilated, and the top coat goes on once the full build has been measured.
Will building control check the fire protection on my beam?
Yes. Building control looks at fire protection as part of the structural work, normally at or before the final inspection. For boxing they may want to see the board before it is skimmed, and for coatings they may ask for the product details and thickness readings. We keep these records ready for them.
Does a steel column need fire protection as well as the beam?
Usually, if the column is part of the load path. A column carrying a beam is just as important in a fire, so it normally needs the same fire resistance. Columns are often boxed with board or coated with intumescent paint, and the engineer's design and building control confirm what applies to yours.
Can you work on older or listed homes in Neath?
Yes. Older homes often have lime mortar, timber lintels or shallow footings, which the engineer allows for. Listed buildings need listed building consent for internal structural changes as well as building regulations approval, and that must be in place first.