Fire protection for steel beams · Walkden
Fire protection for steel beams in Walkden
Fire protection for steel beams in Walkden, from free survey to completion certificate.
- Survey, design and installation in one
- Covering M27, M28, M30
- Inspected before it is covered
- Free survey visit
- Engineer's calculations arranged
- Building control handled
- Fixed written price once scope is agreed
- England, Wales, mainland Scotland & NI
Planning fire protection for steel beams in Walkden
We carry out fire protection for steel beams in Walkden, covering the M27, M28, M30 and M38 postcode districts. Walkden is around 4.8 miles from Bolton, and we cover both. The job starts with a free survey visit so the engineer's calculations are based on your actual walls, floors and loads.
A bare steel beam is strong at room temperature but loses much of its load-carrying capacity once it gets hot enough in a fire. If that beam holds up a floor or the walls above, it matters to everyone in the building. Fire protection slows the rate at which the steel heats up, buying time for people to get out safely.
Key points for your project
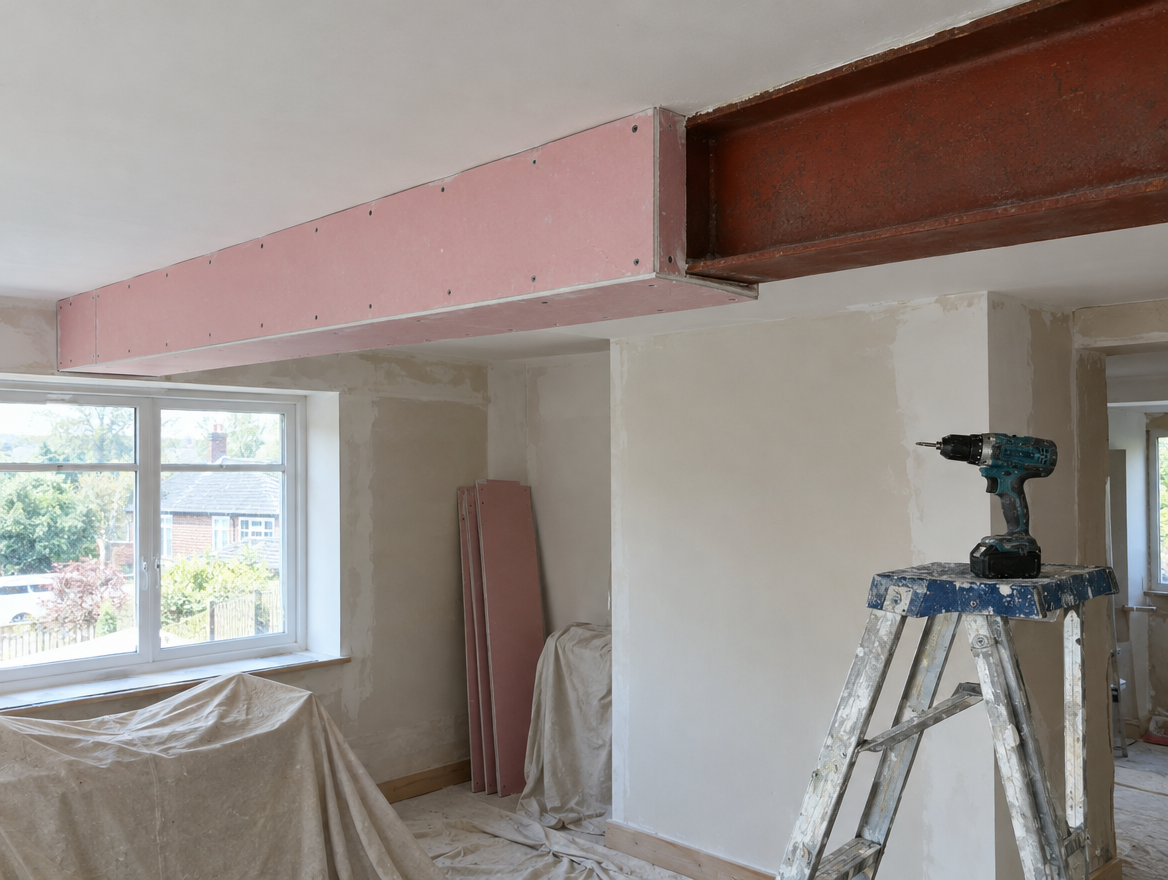
- Fire-rated plasterboard is denser than standard board and contains additives that slow the passage of heat. It usually has a pink or red face, and the number of layers and fixing pattern come from the system specification rather than being decided on site.
- Fire boarding should not be cut into casually later on. Downlights, cables and pipes pushed through the boxing can weaken it, so services are planned before boarding, and any openings are sealed with suitable fire-stopping materials.
- Older homes sometimes have steel fitted decades ago with no protection at all, or boxed in ordinary timber and hardboard. When this turns up during other work, we can check what is there and price protection to suit today's requirements.
- The fire resistance needed depends on the building and where the steel sits. In a typical two-storey house, elements of structure commonly need 30 minutes, but taller homes, flats and commercial premises can need more. The engineer and building control confirm the figure.
- Keep a record of what was fitted: the board type and number of layers, or the coating product, thickness readings and number of coats. Building control may ask for it, and it helps answer queries when the house is sold.
Four stages, one team
Survey in Walkden
We visit, look at the wall and what sits above it, measure the opening and note services, access and how the steel can be brought in.
Engineer's design
A structural engineer sizes the beam, padstones and any posts, and sets out the temporary support needed while the wall is out.
Building control
We submit a building notice or full plans application to Salford City Council, so approval is in place before the wall is touched.
Install and sign-off
Props go in, the opening is formed, the steel is set and packed, building control inspects it, and we make good.
What does fire protection for steel beams cost in Walkden?
As a guide, budget £140–£580 per beam including VAT for fire protection to a steel beam in Walkden, based on published UK cost guides adjusted for prices in the North West (-4%).
| Job | Typical guide range | What it usually covers |
|---|---|---|
| Fire protection to a steel beam | £140–£580 per beam | Fire-rated board boxing or an intumescent coating system as specified |
| Steel beam replacement | £1,900–£5,300 | Propping, removing the failed beam, new steel on proper bearings, approval and making good |
| Plastering and making good | £290–£1,150 | Boxing the beam, bead and skim, reveals, floor infill where the wall stood and tidy-up |
| Structural calculations for a beam | £240–£720 | Site measure or photos, beam and padstone design and calculations for building control |
Figures include our approximate regional adjustment for prices in the North West (-4%) and are rounded. How these figures are worked out.
Building control and neighbours in Walkden
In England, taking out a load-bearing wall or putting in a beam is building work under the Building Regulations 2010. It needs approval from building control, either Salford City Council or a registered building control approver, through a full plans application or a building notice. Part A covers the structure and Part B covers fire safety, which is why steel in homes is usually fire protected.
Terraced and semi-detached homes often need party wall notices, because cutting into a shared wall to take a beam end is notifiable under the Party Wall etc. Act 1996. Allow at least two months for the notice period unless your neighbour agrees sooner.
Questions about fire protection for steel beams in Walkden
Can I stay at home while the work is done in Walkden?
Usually, yes. The work area is screened and floors are protected. The rooms either side of the opening are out of action for a few days, and there is some noise and dust while the masonry comes out.
Who approves fire protection for steel beams in Walkden?
Structural work in Walkden needs a building notice or full plans application to Salford City Council or a registered building control approver. We prepare and submit it with the structural engineer's calculations and arrange the inspections, so the completion paperwork follows the job.
Is boxing in a steel beam cheaper than intumescent paint?
Usually, yes. Boxing with fire-rated plasterboard tends to cost less for steel that will be hidden. Intumescent coatings generally cost more because of the product and the number of coats needed, but they let the beam stay visible. Where either method would work, both can be priced on the itemised quote so you can compare.
Can I put downlights in a boxed-in steel beam?
Only with planning. Cutting holes in fire boarding can weaken its protection, so any lights in or near the boxing need to be designed in, using fire-rated fittings or suitable fire-stopping where the board is pierced. It is far easier to sort this out before the boxing goes up than to adapt it afterwards.
Does a steel beam in a house need fire protection?
Usually, yes. Where a steel beam or column holds up part of the structure, building regulations normally require it to resist fire for a set period, commonly 30 minutes in a typical house. Building control confirms what is needed for your property, and the protection is checked before the work is signed off.
What happens at the survey visit in Walkden?
We look at the wall, the floor and ceiling either side and what sits above, measure the opening you want, and note cables, pipes and access for the steel. It usually takes under an hour and there is no charge.