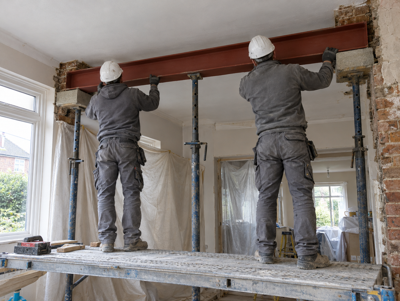
RSJ, short for rolled steel joist, is the everyday name for a steel beam. Most beams fitted in UK homes today are universal beams, which have an I-shaped section with parallel flanges. A goalpost frame is different: two steel posts and a beam bolted together, used where walls cannot take the beam ends or the opening is very wide.
What is an RSJ?
RSJ stands for rolled steel joist. Strictly, it describes an older pattern of I-shaped beam with tapering flanges, but builders, homeowners and many quotes use RSJ to mean any steel beam. When an engineer specifies a beam for a house today, the section is usually a universal beam, so an 'RSJ quote' is normally a quote for a universal beam or a similar section.
The label matters far less than the specification. What counts is the section type, its size and weight per metre, the steel grade, and how the ends bear and are fixed, all of which come from the structural engineer. If you see a designation such as BS EN 10025-2 S355J0 on delivery paperwork, it describes the standard and grade of the steel rather than its shape. Our RSJ installation page explains how a beam is delivered, lifted and fitted.
How do universal beams and universal columns differ?
Both are standard hot-rolled steel sections made in a range of sizes. A universal beam is deeper than it is wide, which makes it efficient at spanning an opening and resisting bending. A universal column has flanges roughly as wide as the section is deep, so it resists buckling well when loaded from above and is used mainly as a post. The table summarises the shapes you are likely to hear about.
| Section type | Shape | Typical role in a home |
|---|---|---|
| Universal beam (UB) | I shape, deeper than it is wide | Spanning an opening and carrying floors or walls above |
| Universal column (UC) | H shape, roughly square | Posts, and sometimes beams where depth is limited |
| Parallel flange channel (PFC) | C shape with a flat back | Pairs bolted together, or where one flat face is needed |
| Hollow section | Square, rectangular or round tube | Slim posts and some frame members |
These are general roles only. Your engineer chooses the type and size from calculations for your particular opening.
When are channels, plates or flitch beams used?
Parallel flange channels have a C-shaped profile with one flat back. Engineers sometimes specify two channels bolted together, which can make installation easier where a single heavy section would be hard to handle, or use one where a flat face needs to sit against masonry. Steel plates turn up as base plates and cap plates on columns, as connection plates, or bolted to existing beams to strengthen them.
A flitch beam is a timber beam with a steel plate sandwiched and bolted between the timbers. It sometimes appears in loft conversions and older homes where timber suits the surrounding structure. Box and other hollow sections are common for slim posts. Each option has its place, and the engineer weighs the load, span, access, fire protection and the finish you want before choosing.
What is a goalpost frame and when is one used?
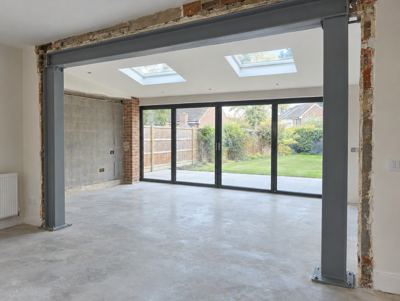
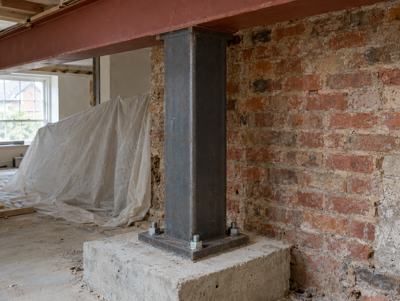
A goalpost frame is two upright steel posts with a beam across the top, bolted together into a frame shaped like a football goal. Each post stands on a base plate fixed to a concrete pad foundation, so the load from above travels down through steel rather than into the existing walls. Because the frame is stiff in its own plane, it can also help with stability where a large part of a wall has gone.
Engineers tend to choose a goalpost where the masonry either side of an opening is too weak, too short or too narrow to take a beam end on padstones, or where an opening runs almost the full width of a rear wall. Rear extensions, wide bi-fold openings and side returns are common settings. Our guide range for a steel goalpost frame is £2,000 to £6,000 including VAT, covering the posts, beam, pad foundations, base plates and fitting.
Who decides which type of steel I get?
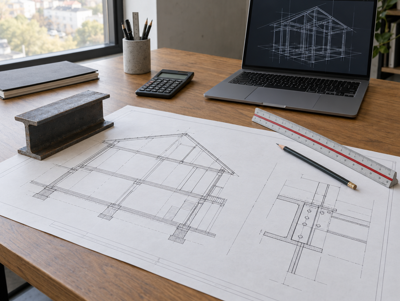
The structural engineer decides, based on calculations rather than preference. They consider the span, the loads from above, how much depth is available below the ceiling or within the floor, the strength of the supporting walls and how the steel will get into the house. A beam that has to pass through a narrow hall, for instance, may be designed in shorter lengths bolted together on site.
You can still shape the outcome by telling the engineer early what matters to you, such as a flat ceiling, a slim exposed post or no post at all. Each of those may change the section, the connections or the cost. Never ask an installer to swap the specified section for something that 'looks about the same': any change goes back to the engineer and, where needed, to building control.
What do steel grades and markings mean?
Structural steel comes in grades such as S275 and S355, where the number refers to the steel's minimum yield strength in newtons per square millimetre. UK beam sections are commonly supplied in S355 grades, and the engineer's calculations state which grade is assumed. Guidance from the steel construction industry says fabricated structural steelwork delivered to a site in Great Britain must carry UKCA or CE marking against BS EN 1090-1, the standard for fabricated steel components.
The government has confirmed that CE marking remains available for construction products placed on the market in Great Britain. For a homeowner the practical point is simple: the steel that arrives should match the grade and section on the engineer's drawings, and the supplier's paperwork shows what was delivered. Keep a copy with your calculations and completion certificate.
Last checked 1 November 2026.