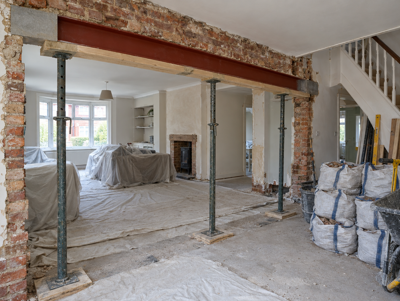
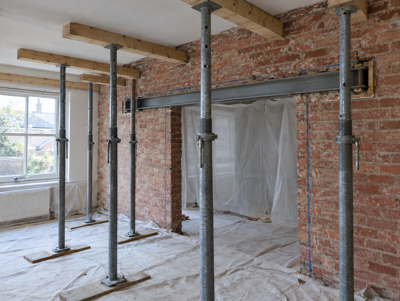
Preparing for a steel beam installation means settling the paperwork and access before the team arrives, then clearing and protecting the rooms either side of the wall. Approvals, any party wall notice and an asbestos check for homes built before 2000 come first. After that, plan the steel delivery route, move furniture, empty cupboards and agree which rooms stay in use.
What paperwork should be in place first?
Before anyone arrives with props, the design and approvals need to be settled. Use this as a checklist.
- Structural calculations and drawings from the engineer
- A building control application or notice in England or Northern Ireland, an application under the Welsh regulations, or a building warrant in Scotland
- Party wall notices served in England and Wales where a shared wall is affected
- Listed building consent if the home is listed
- The landlord's or freeholder's written consent if you own a leasehold flat
If you agree the contract in your home rather than at business premises, it is normally an off-premises contract, and consumer law gives a 14-day cancellation period for services, counted from the day the contract is made. That period can be extended by up to 12 months if the cancellation information was not given to you. Read the quote and terms before signing.
Do I need an asbestos survey before the wall comes out?
If your home was built before 2000, quite possibly. HSE says asbestos can be found in any building built before the year 2000, and its guidance says a refurbishment and demolition survey is needed before refurbishment work is carried out. The Control of Asbestos Regulations 2012 require the presence of asbestos to be assessed, or assumed, before work that could expose workers to it, and Northern Ireland has equivalent regulations.
For a beam job, the survey usually covers only the area being disturbed: the wall, the ceilings on either side and any boxing or old boards nearby. Textured ceiling coatings, old floor tiles and boarding around chimneys and pipes are among the places checked. Our guide range for an asbestos refurbishment survey of the affected area is £300 to £600, and we arrange one where it is needed.
How should I plan access and talk to neighbours?
Steel beams arrive as long, heavy lengths, so think about how one will reach the room. Measure the route from the road through the front door and hallway, noting tight turns and stairs. If a single length will not fit, the engineer may design the beam in sections bolted together on site. Space for the delivery vehicle close to the house makes unloading safer and quicker.
Even where no party wall notice is needed, telling neighbours the dates helps. There will be some noise while the wall is cut, and a delivery vehicle may need room outside for a short while. In terraces, vibration can be felt next door, so a friendly word beforehand avoids surprises. Where a notice is needed, the party wall surveyor handles the formal side.
Which rooms need clearing and how much?
The rooms on both sides of the wall need clearing of furniture, pictures, curtains and anything fragile. Props stand close to the wall on each side and need clear floor space around them, so allow a generous working area. Rooms above may need clearing too, where props or spreaders go on that floor or where floorboards need lifting.
- Empty shelves and cupboards fixed to the wall or close to it
- Take down light fittings, curtain poles and mirrors near the work
- Move valuables, electronics and soft furnishings out of the rooms
- Clear a route from the front door to the work area
- Leave space around the loft hatch if steels or props are going upstairs
Floors are protected and the work area screened, but fine dust still travels, so keep doors to other rooms closed while the wall is being cut.
What about radiators, cables and pipes in the wall?
Internal walls often carry more than you might expect: sockets and switches, cables to lights upstairs, radiator pipes, water supplies and sometimes a gas pipe or boiler flue. These are noted at the survey and planned around. Some need moving before the wall comes out, others can be disconnected temporarily and reinstated afterwards, and anything affecting gas or electrics is handled by suitably qualified trades.
Mention anything you know is hidden in the wall, such as old pipework or a disused flue. If the kitchen is affected, plan for a few days without a cooker or sink, and decide where the fridge will go. Broadband routers, alarm panels and thermostats mounted on the wall should be moved or protected before work begins.
What is it like living at home during the work?
Most households stay at home. Expect noise and dust while the wall is cut out, usually for a day or two, then quieter work as the steel goes in and finishing begins. The rooms either side stay out of use until the steel is in and inspected, and the area around the props must be kept clear.
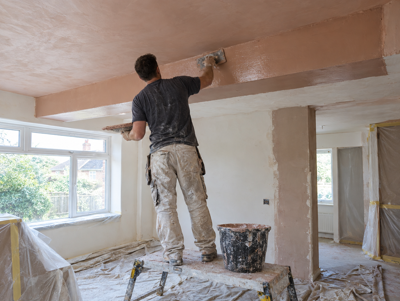
Keep children and pets well away from the work area, particularly while props are standing, because knocking one can be dangerous. Agree simple arrangements with the team, such as access times and where waste is stored. Once building control has seen the steel, boxing and plastering follow; our plastering and making good page explains that stage, and you can contact us to book a free survey visit.
Last checked 1 November 2026.