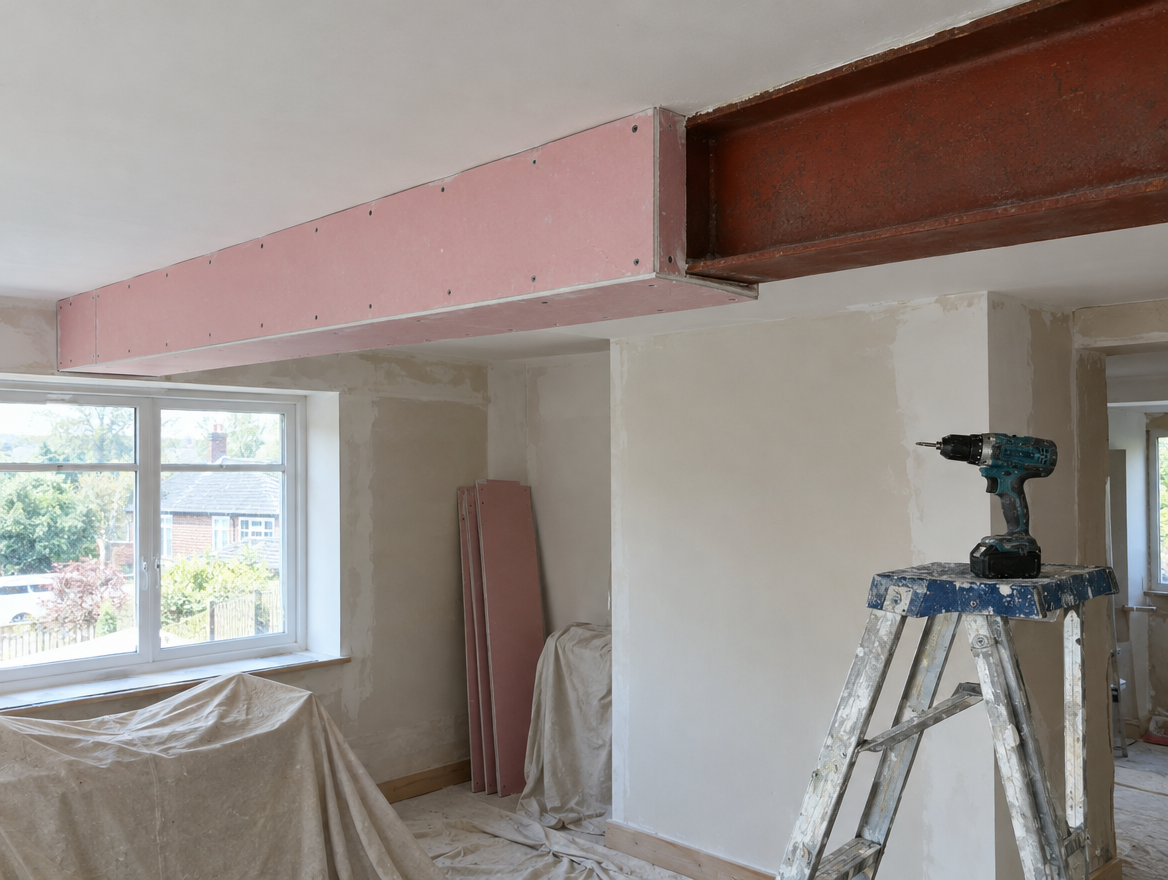
Fire protection for a steel beam is fire-rated board or an intumescent coating that slows the steel heating up in a fire, so it keeps carrying load while people escape. Most structural steel in homes needs it. The period required is set by the fire safety guidance for the building; 30 minutes is common in typical houses, and building control confirms what applies to yours.
Why does a steel beam need fire protection?
Although steel cannot catch fire, heat makes it weaker and more flexible. An unprotected beam in a house fire can reach temperatures at which it sags or fails, taking the floor or wall above with it. Protection slows that temperature rise, buying time for people to get out and for firefighters to work safely.
The building regulations put this in legal terms. In England, requirement B3(1) says a building must be designed and constructed so that, in the event of fire, its stability will be maintained for a reasonable period. Scotland's Standard 2.3 requires load-bearing capacity to continue until occupants have escaped or been assisted to escape, and Northern Ireland's regulation 35(1) requires stability to be retained for a reasonable period. Wales publishes its own fire safety guidance to go with its regulations.
How much fire resistance does a beam need?
There is no single figure for every beam. The period depends on the type and height of the building, where the steel sits and what it supports, and it is set by the fire safety guidance that applies. In England that is Approved Document B, volume 1, covering dwellings; Wales has its own edition; Northern Ireland uses Technical Booklet E with its amendments; and Scotland uses the domestic Technical Handbook.
For elements of structure in a typical two-storey house, 30 minutes is common. Taller homes and walls that separate one building from another can call for longer, and flats, conversions and commercial premises bring their own requirements. Treat 30 minutes as a usual starting point rather than a rule: your engineer specifies the protection, and building control confirms the period for your property before the work is signed off.
How does boxing with fire-rated plasterboard work?
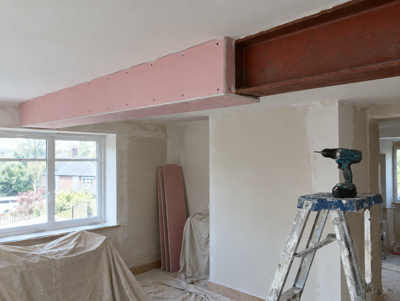
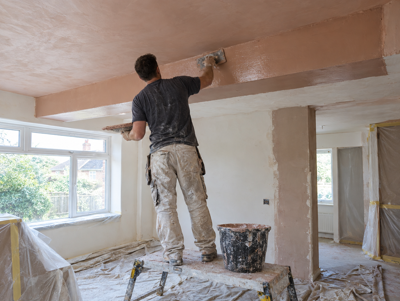
Boxing is the most common approach where the beam will be hidden. Fire-rated plasterboard is fixed around the exposed faces of the steel, usually on a light framework, then taped or skimmed to match the ceiling. The type of board, the number of layers and the fixing pattern come from the board system's specification for the fire period required, not from guesswork on site.
Once boxed, the beam looks like a neat bulkhead across the ceiling. Avoid cutting holes in the boxing later for downlights or cables without checking first, because openings can weaken the protection; where services must pass through, suitable fire-stopping materials are used. Our plastering and making good work includes the boxing, beading and skim as part of the finish.
What about intumescent paint for exposed steel?
Intumescent coatings let you leave steel on show. They look like paint but swell into a thick insulating char when heated, slowing the rise in steel temperature. Performance depends on applying the right product at the right dry film thickness for the section and fire period, over a compatible primer, so the coating follows a written specification and the thickness is measured once it has dried.
Exposed steel suits open-plan kitchens, lofts and commercial interiors where an industrial look is wanted, and a decorative top coat can usually go over the intumescent layer. Because each coat must dry before the next, coatings take longer to apply than boxing. They also need a clean, dry room at a suitable temperature, so painting is normally scheduled after the dusty work in that room has finished.
How much does fire protection cost and who checks it?
Our guide range for fire protection to a steel beam is £150 to £600 per beam including VAT, covering fire-rated board boxing or an intumescent coating system as specified. Boxing hidden steel is usually the lower-cost route. Coatings cost more because of the product and the number of coats, particularly on larger sections or where a longer fire period is required.
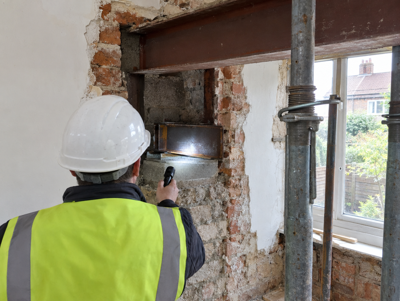
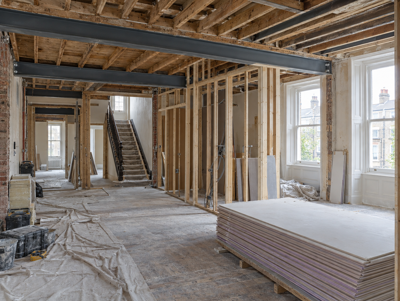
Building control treats fire protection as part of the structural work. Inspectors normally want to see the steel and its bearings before it is covered, then confirm the protection is in place. For coatings, keep the product details and thickness readings; for boxing, note the board type and number of layers. That record answers questions from building control now and from a buyer's surveyor later. See our fire protection page for how we handle it.
Are flats, conversions and shops treated differently?
Often, yes. Steel in a block of flats, a house being converted into flats or an HMO, or a building with a shop below may need longer fire resistance and has to fit the building's wider fire strategy, including separation between dwellings and protected escape routes. In England, a full plans application is mandatory where the Regulatory Reform (Fire Safety) Order 2005 applies, so the fire design is checked before work starts.
These projects benefit from early coordination between the engineer, the fire protection specification and building control. Our flat and HMO conversion steels and shop and commercial openings pages describe how we approach them. Whatever the building, the fire protection appears as its own line on the itemised quote, so you can see exactly what is included.
Last checked 1 November 2026.