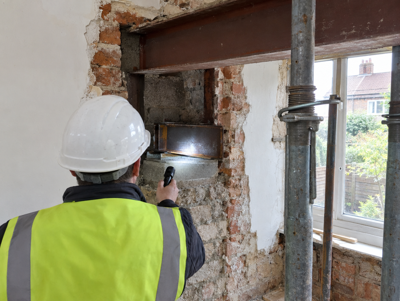
A full plans application has your design checked and approved before work starts, while a building notice lets work begin quickly with compliance checked on site. Both routes exist in England and, for existing single dwellings, in Northern Ireland. For complex steelwork, full plans offer more certainty. Wales moved to an application-based system on 1 July 2026, and Scotland uses building warrants.
What is the difference between a building notice and full plans?
In England, regulation 12 of the Building Regulations 2010 offers two ways of involving council building control. With full plans, you submit drawings and calculations, and the council checks them and issues a decision before you rely on them. With a building notice, you tell the council the work is going ahead and it checks compliance as the job progresses, without approving plans in advance.
GOV.UK describes the building notice as being for smaller projects and says work can start 2 days after it is submitted, although there is no formal approval. Full plans decisions are due within 5 weeks, or 2 months if you agree to more time. Both routes involve inspections during the work and end, in the normal course, with a completion certificate. Our England building rules page covers the wider process.
How do the two routes compare for a steel beam?
For structural work, the main question is how much certainty you want before the wall comes out. The table sets out the practical differences in England.
| Full plans | Building notice | |
|---|---|---|
| Design checked before work | Yes, with a formal decision | No formal approval; checked on site |
| Start of work | Commonly after the decision | 2 days after submitting the notice |
| Decision time (GOV.UK) | 5 weeks, or 2 months with consent | No decision is issued |
| Required in some cases | Yes, for example where the Fire Safety Order applies | Not available where full plans are required |
| Typical fit | Complex steelwork, several beams, commercial premises | Straightforward single beams in houses |
The engineer's calculations are needed on both routes. What changes is when building control assesses them and whether you hold a formal approval before any structural wall is touched. Charges are set by each council, so ask for both figures if you are weighing the routes up.
When must I use full plans?
Regulation 12 makes full plans mandatory in a few situations. The one most relevant to steel beam work is where the Regulatory Reform (Fire Safety) Order 2005 applies to the building, which is often the case for shops and other commercial premises; building control will confirm whether it applies to yours. Full plans are also required for buildings fronting a private street, and where paragraph H4 of the regulations applies.
Even where it is optional, full plans often make sense for larger or more involved structural jobs: several connected beams, goalpost frames on new foundations, loft conversion steels, or work in a commercial unit. Having the design checked first reduces the chance of an inspector asking for changes once the steel is already on site, which is when changes are most expensive.
When does a building notice suit a steel beam job?
A building notice can work well for a straightforward single beam in a house, such as a knock-through between two rooms, where the engineer's calculations are ready and the layout is simple. It allows an earlier start and less paperwork up front. The trade-off is that nothing is approved in advance, so if the inspector disagrees with something on site, the work may need to change.
The engineer's design still goes to building control, and inspections follow a similar pattern: typically a check of the steel and its bearings before they are covered, and a final visit at the end. If you choose a registered building control approver instead of the council, ask the approver which process and paperwork it uses, as its procedure differs from the council routes described here.
Can I use a building notice in Northern Ireland?
Yes, for work to an existing single dwelling. Regulation 9 of the Building Regulations (Northern Ireland) 2012 allows full plans or, in that case, a building notice. That route is closed to new dwellings, material changes of use, a new storey under regulation 55 and anything adding more than 10 square metres of floor area, and a notice lapses after 3 years if no start has been made on site.
District councils run building control and set their own charges. Belfast City Council, for example, charges work such as removing an internal wall or chimney breast by estimated cost, listing £60 where the estimate is up to £2,000. As in England, the engineer's calculations support either route. The Northern Ireland building rules page explains the council process further.
How does approval work in Wales and Scotland?
Wales no longer mirrors the English choice for new work. Since 1 July 2026, the Welsh regulations have replaced the deposit-of-plans system with an application-based one, require the start of work to be notified, and add dutyholder roles. Projects that had already started, or been approved, before that date continue under the previous system. For new projects we make an application to building control under the Welsh regulations, and your council or a registered approver will confirm what it needs.
Scotland has neither route. A building warrant is required for work to which the building regulations apply, structural alterations are not exempt, and doing the work without one is an offence, so the warrant comes first. The process closes with a completion certificate. Read more on our Wales and Scotland pages.
Last checked 1 November 2026.