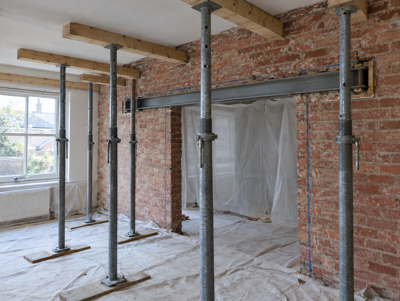
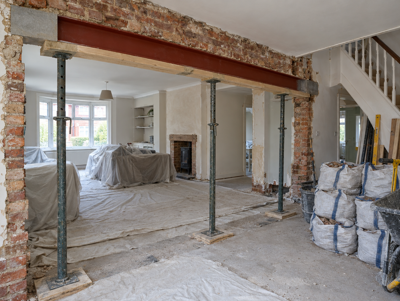
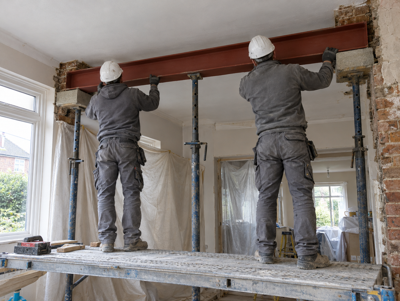
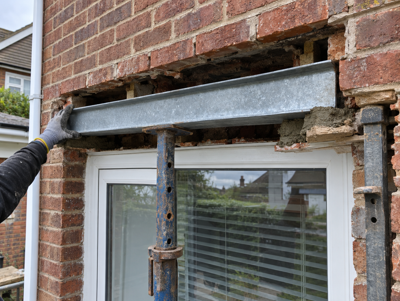
Temporary works are the supports that hold a building up while its permanent structure is altered. For a steel beam that usually means adjustable steel props, spreaders and sole plates, often with needles passed through the wall. HSE says prop loads must be worked out properly, including side loads, and that simple jobs can use standard solutions only if their assumptions are checked.
What are temporary works?
Temporary works are anything put in place to support or protect a structure while permanent work is carried out, then removed afterwards. On a beam job, they carry the floors, walls and roof above the opening from the moment the wall is cut until the new steel is packed tight and taking the load. They matter as much as the beam itself, because the house depends on them at its most vulnerable stage.
HSE treats temporary works as a safety matter rather than a question of builder's habit. Its temporary works guidance says props need their loads worked out properly, including side loads, and that simple jobs may use standard solutions as long as the assumptions behind them are checked. BS 5975 is the industry code of practice for managing temporary works; HSE describes it as good practice, not a legal requirement.
What equipment is used to prop a wall?
Most domestic propping uses a small kit of standard parts, arranged to suit the loads above and the floor below.
- Adjustable steel props: telescopic steel tubes with a pin and a screw collar for fine height adjustment, often called by a brand name
- Needles: short steel or timber beams passed through a hole in the wall above the opening, with a prop under each end
- Masonry support heads: prop attachments with a tongue that slots into a mortar joint to hold brickwork
- Spreaders: timber boards or beams at the head of the props that share the load across several joists
- Sole plates: boards beneath the props that spread the load onto the floor or ground
The layout, the number of props and the type of head all depend on what sits above the wall, the direction of the joists and how the floor below is built.
How is a wall propped before it comes out?
Propping starts with understanding what the wall carries. Where a floor rests on it, props and spreaders go up on both sides beneath the joists. Where masonry continues above, such as a wall upstairs or an external wall, holes are cut above the line of the new opening for needles or masonry supports, so the brickwork above is held directly. Props are tightened until they take the load, without jacking the structure upwards.
Only then is the wall cut out, in stages and working downwards. The steel goes in and is packed tight onto its padstones, and the props stay until the packing and mortar have gained strength. They are then released gradually in the planned order, and the holes left by needles are filled and made good. Any sign of movement during the work means stopping and reassessing before carrying on.
Why does the floor below the props matter?
Every prop delivers its load to whatever it stands on. A suspended timber ground floor, a floor over a cellar or an upper floor may not take that concentrated load on its own, so props may need to continue down to a solid base, or extra sole plates and props may be needed underneath. On upper floors, the load from the props has to be traced all the way down through the house.
Old tiled floors, thin screeds and the ground beneath a concrete slab all need thought, because a heavily loaded prop can crack or punch through them. These are exactly the details HSE has in mind when it says prop loads must be worked out properly. On larger or less usual jobs, the engineer may design the temporary works as well as the permanent beam.
Who is responsible for temporary works?
On a domestic project, CDM 2015 passes the client's duties to the contractor, or to the principal contractor where more than one contractor is involved, unless a designer takes them on by written agreement. In practice, the contractor doing the work plans and manages the temporary works. Northern Ireland's 2016 regulations follow the same pattern. Projects lasting longer than 30 working days with more than 20 workers on site at once, or exceeding 500 person days, must be notified, though a typical beam job is far smaller.
BS 5975, now published as BS 5975-1:2024 and BS 5975-2:2024, sets out procedures such as appointing someone to coordinate temporary works on larger sites. For a single beam in a house the approach is proportionate, but the principle holds: someone competent decides how the structure will be supported, checks it is installed as planned and decides when it can come out.
How much do temporary works cost?
Our guide range for temporary works and propping is £150 to £500 including VAT for a typical opening, covering props, spreaders, needles and sole plates, installed and later struck. More complex jobs, such as long openings, loft steels or shopfronts, need more equipment and planning and cost more. In our quotes, propping is shown as its own line, so you can see it has been allowed for.
Hiring props yourself to save money is rarely worthwhile on a structural job, because the value lies in the planning and installation rather than the equipment. Props set up on a weak floor, overtightened or taken out too early can cause cracking or worse. Our temporary works and propping page explains how we plan the support for each job.
Last checked 1 November 2026.