Yes, for almost any steel beam that carries part of a building. A structural engineer works out the loads, specifies the beam, padstones and any columns, and produces the calculations building control assesses before signing the work off. Without them there is no reliable way to show the structure complies. We arrange calculations from a qualified structural engineer, or work to yours.
What does a structural engineer do on a beam job?
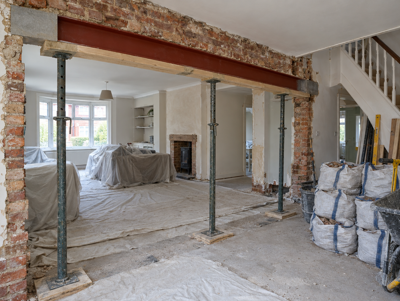
The engineer's task is to make sure the new steel can safely carry everything the old wall supported. That starts with a load take-down: adding up the weight of floors, walls, roof and anything else bearing on the wall, plus the imposed loads from people and furniture. From there they choose a suitable section and check it for strength and for deflection, so it will not bend enough to crack plaster or upset doors and glazing.
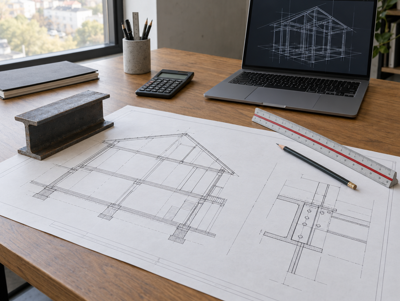
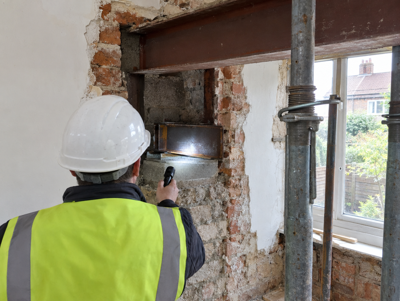
Both ends of the beam get the same attention. Each end delivers a concentrated load into the wall or column beneath, so the design covers padstones, the masonry below them and, where needed, new foundations. The engineer may also comment on how the structure should be supported while the work is done. The output is a set of calculations, usually with a sketch or drawing showing the steel, its bearings and how it is fixed.
When do I need an engineer, and when might I not?
An engineer is needed whenever a beam, lintel or column will carry structural load. In practice that covers most of the jobs people ask us about.
- Removing or shortening a load-bearing wall
- Forming a new opening in an external wall
- Supporting a chimney breast or stack left in place above
- Installing steels for a loft conversion, extension or basement
- Replacing a corroded, damaged or undersized beam
A wall that proves to carry nothing beyond its own weight may not need steel at all, but you only know that after a competent check. For very simple like-for-like work, such as swapping a small lintel, ask building control whether calculations are wanted; on anything more involved, assume they will be. Getting the engineer involved early also avoids redesigning once the layout has been fixed.
What does building control expect from the engineer?
Building control needs evidence that the work will meet the structural requirements. According to the Planning Portal, approval for removing a load-bearing wall should be backed by a structural engineer's report and calculations, and Redbridge Council's guidance states that any structural design needs to be submitted to the local authority for assessment. On a full plans application in England, the design is checked before work starts; on any route, the inspector will want to see it.
In Scotland, structural design forms part of the building warrant application. An optional Certification of Design (Building Structure) scheme exists: verifiers must accept certificates issued under it as complying with Section 1 of the building standards, and using it brings a fee discount. In Northern Ireland, council building control assesses the design against Part D of the 2012 regulations, and in Wales the application under the Welsh regulations carries the calculations.
What will I receive from the engineer?
Expect a calculation package and a drawing or marked-up sketch. Together these identify the section type and size, the grade of steel, how each end bears (on padstones, columns or pad foundations), any bolted connections, packing details and the fire protection to be applied. Building control and the installation team both work from these documents, so they need to match what is actually built.
Store a copy with your completion certificate. When you sell, a buyer's surveyor or solicitor may ask how the steel was designed, and the calculations answer that quickly. If you change the plan after the design is done, such as widening the opening or moving a column, the engineer must update the calculations before work goes ahead. Surprises on site, such as a bearing that turns out weaker than expected, are referred back to the engineer rather than improvised.
How much do structural calculations cost and how long do they take?
Our guide range for structural calculations for a single beam is £250 to £750 including VAT. That covers a site measure or photos, the beam and padstone design, and calculations for building control. Bigger jobs, such as loft conversions or several connected steels, cost more because there is more to design and check. In Scotland, using the Certification of Design scheme earns a discount on the warrant fee, which can offset part of the engineer's cost.
Turnaround depends on the engineer's workload and how much information is available, so build it into your plans rather than expecting a fixed time. Clear photos, measurements and access to the loft or floor above help the engineer avoid a second visit. Because we arrange the calculations within your quote, the design, the building control application and the installation stay joined up.
Can I use my own engineer or existing calculations?
Yes. If you already have calculations, perhaps from an architect or an earlier stage of the project, we can price and install to them. We check that they reflect the current layout and that building control has seen them or will see them. If the design is out of date, for example because the opening has been widened since, the engineer who wrote it should revise it before work starts.
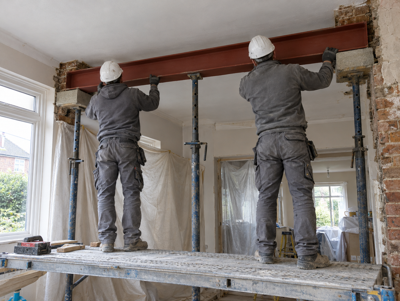
Whoever the engineer is, the roles stay the same. The engineer designs the permanent structure and gives clear details for building it. We build exactly what is specified, with temporary works suited to the job, and keep building control informed at each stage. Our structural calculations page explains what we arrange, and the building control sign-off page covers inspections.
Last checked 1 November 2026.